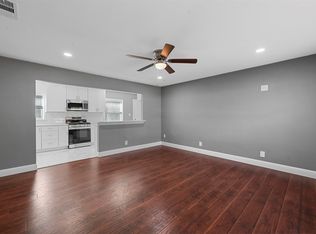
Recently refreshed and full of charm, this beautifully maintained 1956 mid-century home offers one of the best values in Garland. Situated on a premium corner lot in a convenient central location, the home blends timeless character with thoughtful updates throughout. Refinished original hardwood floors, fresh interior paint, updated lighting, and abundant natural light create a warm and inviting atmosphere from the moment you enter. The spacious kitchen features updated cabinetry with frosted glass accents, generous counter space, ample storage, and a pantry designed for everyday functionality. Just beyond the kitchen, the oversized utility and mudroom provide additional storage and convenience rarely found in homes of this era. A versatile flex space with a charming wooden window seat offers endless possibilities as a second living area, home office, study, playroom, or a third bedroom. Both bedrooms are generously sized and continue the home’s timeless appeal with original hardwood flooring. The updated bathroom includes a tub and shower combination, linen storage, and a garden window that fills the space with natural light. Step outside to your private backyard retreat featuring a newly refinished wood deck, fire pit, and expansive grassy area. Tall privacy fencing lines the sides of the yard, while the rear chain-link fence preserves peaceful greenbelt views. An oversized detached garage adds exceptional storage and workspace flexibility. Thoughtfully cared for over the years, it presents an incredible opportunity for buyers to move right in and personalize over time. HVAC replaced in 2020. Water heater replaced in 2018.
Sold
Price Unknown
1745 Hilltop Dr, Garland, TX 75042
2beds
1,201sqft
Single Family Residence
Built in 1953
9,583 Square Feet Lot
$225,400 Zestimate®
$--/sqft
$1,681 Estimated rent
Home value
$225,400
$214,000 - $237,000
$1,681/mo
Zestimate® history
Owner options
List your home for rent
$1,681/mo
Rent Zestimate®
Find your next renter with Zillow Rental Manager. Plus, with online applications, you can quickly screen prospective tenants – for free.
$1,681/mo
Rent Zestimate®
Refinance and save
Refinancing to a lower rate could help reduce your monthly payments and save thousands over the life of the loan.
Explore your selling options
Work with a Zillow partner agent
Leverage their expertise and Zillow's premium Showcase listings to get your home seen by more buyers.
Get startedList with your own agent
Get your home in front of millions of buyers by listing it on Zillow.
Learn how to do itSell it yourself
Take full control of how buyers see your home on Zillow by listing For Sale by Owner (FSBO).
List your homeWhat's special
Tall privacy fencingUpdated lightingFresh interior paintPrivate backyard retreatAbundant natural lightRefinished original hardwood floorsExpansive grassy area
Zillow last checked:
Listing updated:
Listed by:
Heather Barker 0599062 903-951-7409,
JPAR - Rockwall 972-836-9295
Bought with:
Farlene Powell, 0647562
Fathom Realty
Source: NTREIS,MLS#: 21274228
Facts & features
Interior
Bedrooms & bathrooms
- Bedrooms: 2
- Bathrooms: 1
- Full bathrooms: 1
Primary bedroom
- Features: Ceiling Fan(s)
- Level: First
- Dimensions: 13 x 9
Bedroom
- Features: Ceiling Fan(s)
- Level: First
- Dimensions: 12 x 9
Kitchen
- Features: Built-in Features, Pantry, Solid Surface Counters
- Level: First
- Dimensions: 14 x 10
Laundry
- Level: First
- Dimensions: 11 x 9
Living room
- Features: Ceiling Fan(s)
- Level: First
- Dimensions: 16 x 11
Mud room
- Level: First
- Dimensions: 8 x 5
Office
- Features: Built-in Features, Ceiling Fan(s)
- Level: First
- Dimensions: 15 x 11
Heating
- Central, Natural Gas
Cooling
- Central Air, Ceiling Fan(s), Electric
Appliances
- Included: Some Gas Appliances, Dishwasher, Electric Oven, Gas Cooktop, Disposal, Microwave, Plumbed For Gas
Features
- Chandelier, Eat-in Kitchen, High Speed Internet, Open Floorplan, Pantry
- Flooring: Ceramic Tile, Hardwood, Linoleum
- Has basement: No
- Has fireplace: No
Interior area
- Total interior livable area: 1,201 sqft
Property
Parking
- Total spaces: 1
- Parking features: Door-Single, Driveway, Garage, Garage Door Opener, Garage Faces Side
- Garage spaces: 1
Features
- Levels: One
- Stories: 1
- Patio & porch: Covered
- Exterior features: Fire Pit, Rain Gutters
- Pool features: None
- Fencing: Chain Link,Fenced,Wood
Lot
- Size: 9,583 Square Feet
- Features: Back Yard, Corner Lot, Backs to Greenbelt/Park, Interior Lot, Lawn, Landscaped, Few Trees
Details
- Parcel number: 26122500010010000
Construction
Type & style
- Home type: SingleFamily
- Architectural style: Detached
- Property subtype: Single Family Residence
Materials
- Roof: Composition
Condition
- Year built: 1953
Utilities & green energy
- Sewer: Public Sewer
- Water: Public
- Utilities for property: Cable Available, Natural Gas Available, Sewer Available, Separate Meters, Water Available
Community & HOA
Community
- Features: Curbs, Sidewalks
- Subdivision: Crest Ridge Estates
HOA
- Has HOA: No
Location
- Region: Garland
Financial & listing details
- Tax assessed value: $245,140
- Annual tax amount: $5,574
- Date on market: 5/19/2026
- Cumulative days on market: 98 days
- Listing terms: Cash,Conventional,FHA,VA Loan
- Exclusions: Curtains & Curtain Rods, Ring Doorbell, and Island is negotiable
Price history
| Date | Event | Price |
|---|---|---|
| 6/30/2026 | Sold | -- |
Source: NTREIS #21274228 Report a problem | ||
| 6/9/2026 | Pending sale | $229,900$191/sqft |
Source: NTREIS #21274228 Report a problem | ||
| 6/1/2026 | Contingent | $229,900$191/sqft |
Source: NTREIS #21274228 Report a problem | ||
| 5/19/2026 | Listed for sale | $229,900$191/sqft |
Source: NTREIS #21274228 Report a problem | ||
| 5/16/2026 | Listing removed | $229,900$191/sqft |
Source: NTREIS #21224885 Report a problem | ||
| 5/3/2026 | Listed for sale | $229,900$191/sqft |
Source: NTREIS #21224885 Report a problem | ||
| 4/27/2026 | Contingent | $229,900$191/sqft |
Source: NTREIS #21224885 Report a problem | ||
| 4/23/2026 | Price change | $229,900-4.2%$191/sqft |
Source: NTREIS #21224885 Report a problem | ||
| 4/17/2026 | Price change | $239,900-2.1%$200/sqft |
Source: NTREIS #21224885 Report a problem | ||
| 3/31/2026 | Listed for sale | $245,000-1.4%$204/sqft |
Source: NTREIS #21224885 Report a problem | ||
| 3/30/2026 | Listing removed | $248,500$207/sqft |
Source: NTREIS #21172371 Report a problem | ||
| 2/26/2026 | Price change | $248,500-0.6%$207/sqft |
Source: NTREIS #21172371 Report a problem | ||
| 2/7/2026 | Listed for sale | $250,000+78.7%$208/sqft |
Source: NTREIS #21172371 Report a problem | ||
| 1/9/2018 | Sold | -- |
Source: Agent Provided Report a problem | ||
| 12/25/2017 | Pending sale | $139,900$116/sqft |
Source: Tina Leigh Realty #13736889 Report a problem | ||
| 11/30/2017 | Listed for sale | $139,900+47.4%$116/sqft |
Source: Tina Leigh Realty #13736889 Report a problem | ||
| 9/19/2014 | Sold | -- |
Source: Agent Provided Report a problem | ||
| 8/6/2014 | Listed for sale | $94,900$79/sqft |
Source: Keller Williams Realty #12192721 Report a problem | ||
| 8/21/2011 | Listing removed | $850$1/sqft |
Source: RentalHunt.com #188707 Report a problem | ||
| 8/10/2011 | Listed for rent | $850$1/sqft |
Source: CENTURY 21 Judge Fite Mgmt Co., Inc. Report a problem | ||
Public tax history
| Year | Property taxes | Tax assessment |
|---|---|---|
| 2025 | $960 +10.2% | $245,140 |
| 2024 | $872 +7.5% | $245,140 +18.1% |
| 2023 | $810 +3.5% | $207,560 |
| 2022 | $783 +3.4% | $207,560 +15.8% |
| 2021 | $757 +6% | $179,300 +28.5% |
| 2020 | $714 -20.8% | $139,580 |
| 2019 | $903 +52% | $139,580 |
| 2018 | $594 -74.6% | $139,580 +35.8% |
| 2017 | $2,343 +6.9% | $102,810 +5.9% |
| 2016 | $2,190 +24.4% | $97,090 +6.5% |
| 2015 | $1,761 | $91,200 +35.8% |
| 2014 | $1,761 | $67,170 |
| 2013 | -- | -- |
| 2012 | -- | -- |
| 2011 | -- | -- |
| 2010 | -- | -- |
| 2009 | -- | -- |
| 2008 | -- | -- |
| 2007 | -- | -- |
| 2005 | -- | -- |
| 2004 | -- | -- |
| 2003 | -- | -- |
| 2002 | -- | -- |
| 2001 | -- | -- |
Find assessor info on the county website
Neighborhood: 75042
Nearby homes
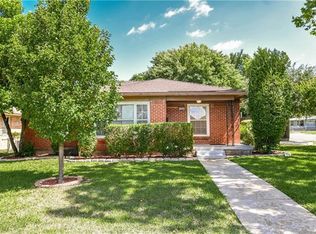
- $--4 bd2 ba1k sqft1741 Hilltop Dr, Garland, TX 75042Sold
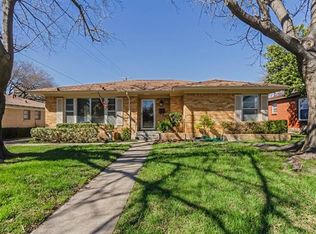
- $283,7004 bd2 ba1.7k sqft1801 W Way Ave, Garland, TX 75042Off Market
- $231,5003 bd1 ba1.6k sqft1805 W Way Ave, Garland, TX 75042Off Market
- $185,6002 bd1 ba1.1k sqft1737 Hilltop Dr, Garland, TX 75042Off Market
- $248,2003 bd2 ba1.2k sqft1768 Crestridge Dr, Garland, TX 75042Off Market
- $277,9003 bd3 ba1.5k sqft1809 W Way Ave, Garland, TX 75042Off Market
- $197,0002 bd1 ba768 sqft1733 Hilltop Dr, Garland, TX 75042Off Market
- $175,0002 bd1 ba1 sqft1757 W Way Ave, Garland, TX 75042Off Market
Nearby schools
GreatSchools rating
- NAWilliams Elementary SchoolGrades: PK-5Distance: 0.1 mi
- 3/10Sam Houston Middle SchoolGrades: 6-8Distance: 0.6 mi
- 5/10Garland High SchoolGrades: 9-12Distance: 1.1 mi
Schools provided by the listing agent
- District: Garland ISD
Source: NTREIS. This data may not be complete. We recommend contacting the local school district to confirm school assignments for this home.
Get a cash offer in 3 minutes
Find out how much your home could sell for in as little as 3 minutes with a no-obligation cash offer.
Estimated market value
$225,400
Get a cash offer in 3 minutes
Find out how much your home could sell for in as little as 3 minutes with a no-obligation cash offer.
Estimated market value
$225,400
- Texas
- Dallas County
- Garland
- 75042
- 1745 Hilltop Dr
Nearby cities
Nearby neighborhoods
Nearby zip codes
Other Garland Topics
