Luxury Living at It's Finest Don’t miss out on the opportunity for main level living in a serene location backing to a golf course with tons of trees, scrub oak, and natural beauty. You will fall in love as soon as you walk in, greeted with tall ceilings, abundant natural light, and beautiful modern finishes. No detail was missed, from the gourmet kitchen with a stunning island for dining ,upgraded appliances, including a gas range with hood, double ovens, a walk-in pantry and convienant butlers pantry leading to a formal dining space. The eat-in kitchen area provides access to a large trex deck with removable awning that is surrounded by pine trees and nature. The primary living space also offers access to the outdoor living area, featuring views of a private wooded space set remotely off of the Plum Creek Golf course. In the primary bathroom, you can soak in your garden tub, enjoy the large walk-in shower, and revel in the abundance of counter space and cabinets. The unfinished basement walks out to a covered patio and a private wooded back yard. The basement has over 1800 sq feet of unfinished space with ample opportunity to create additional living space to suite your needs. This home offers a luxurious interior lifestyle and a private nature's retreat with its beautiful outdoor living space, yet is conveniently close to essential amenities such as grocery stores, banks, and easy highway access. Don't miss this one! Call for your private showing.
Sold for $790,000
$790,000
1745 Holmby Court, Castle Rock, CO 80104
2beds
3,756sqft
Single Family Residence
Built in 2015
0.25 Acres Lot
$769,700 Zestimate®
$210/sqft
$2,284 Estimated rent
Home value
$769,700
$731,000 - $808,000
$2,284/mo
Zestimate® history
Owner options
List your home for rent
$2,284/mo
Rent Zestimate®
Find your next renter with Zillow Rental Manager. Plus, with online applications, you can quickly screen prospective tenants – for free.
$2,284/mo
Rent Zestimate®
Refinance and save
$4,736/mo
Est. payment
Refinancing to a lower rate could help reduce your monthly payments and save thousands over the life of the loan.
$4,736/mo
Est. payment
Explore your selling options
Work with a Zillow partner agent
Leverage their expertise and Zillow's premium Showcase listings to get your home seen by more buyers.
Get startedList with your own agent
Get your home in front of millions of buyers by listing it on Zillow.
Learn how to do itSell it yourself
Take full control of how buyers see your home on Zillow by listing For Sale by Owner (FSBO).
List your homeWhat's special
Zillow last checked:
Listing updated:
Listed by:
Lora Dunn (303)257-6580 lori@dunngroup.net,
Dunn Group Real Estate
Bought with:
Ana Jewett, 100074196
Kentwood Real Estate DTC, LLC
Source: REcolorado as distributed by MLS GRID,MLS#: 9665245
Facts & features
Interior
Bedrooms & bathrooms
- Bedrooms: 2
- Bathrooms: 2
- Full bathrooms: 2
- Main level bathrooms: 2
- Main level bedrooms: 2
Primary bedroom
- Description: Open And Bright With Views And Access To The Deck
- Level: Main
- Area: 364 Square Feet
- Dimensions: 20.8 x 17.5
Bedroom
- Description: Main Level Secondary Bedroom Privately Located With Proximate Access To The Full Bath
- Level: Main
- Area: 170.52 Square Feet
- Dimensions: 14.7 x 11.6
Primary bathroom
- Description: Modern And Bright With Garden Tub, Adjacent To Walk In Closet With Abundant Storage
- Level: Main
Bathroom
- Description: Common Main Level Bathroom
- Level: Main
Dining room
- Description: Open Area Off Of Foyer Currently Being Used As A Sitting Area But Can Flex For Dining, Office Etc
- Level: Main
- Area: 127.17 Square Feet
- Dimensions: 13.11 x 9.7
Family room
- Description: Open And Bright With Gas Fireplace And Views Of The Wooded Open Space
- Level: Main
- Area: 258.21 Square Feet
- Dimensions: 17.1 x 15.1
Kitchen
- Description: Gourmet Galley Kitchen With Large Island That Is Open To The Family Room And Eat In Space. The Butler Pantry With Wet Bar Leads To Formal Dining Space
- Level: Main
- Area: 122.22 Square Feet
- Dimensions: 12.6 x 9.7
Laundry
- Description: Main Level Laundry With Dual Access To Primary Bedroom And Mudroom Area
- Level: Main
- Area: 42.93 Square Feet
- Dimensions: 8.1 x 5.3
Heating
- Forced Air, Natural Gas
Cooling
- Central Air
Appliances
- Included: Convection Oven, Cooktop, Dishwasher, Disposal, Double Oven, Gas Water Heater, Microwave, Range Hood, Refrigerator, Self Cleaning Oven
Features
- Ceiling Fan(s), Eat-in Kitchen, Entrance Foyer, Five Piece Bath, Granite Counters, High Ceilings, High Speed Internet, Kitchen Island, Open Floorplan, Pantry, Primary Suite, Radon Mitigation System, Smoke Free, Walk-In Closet(s), Wet Bar
- Flooring: Carpet, Laminate, Tile
- Basement: Bath/Stubbed,Full,Sump Pump,Unfinished,Walk-Out Access
- Number of fireplaces: 1
- Fireplace features: Family Room
Interior area
- Total structure area: 3,756
- Total interior livable area: 3,756 sqft
- Finished area above ground: 1,885
- Finished area below ground: 0
Property
Parking
- Total spaces: 2
- Parking features: Concrete, Dry Walled, Insulated Garage
- Attached garage spaces: 2
Features
- Levels: One
- Stories: 1
- Patio & porch: Covered, Deck, Patio
- Exterior features: Private Yard
- Fencing: None
- Has view: Yes
- View description: Golf Course
Lot
- Size: 0.25 Acres
- Features: Corner Lot, Landscaped, Master Planned, Open Space, Sprinklers In Front, Sprinklers In Rear
- Residential vegetation: Mixed, Partially Wooded, Wooded, Sagebrush
Details
- Parcel number: R0458918
- Special conditions: Standard
Construction
Type & style
- Home type: SingleFamily
- Architectural style: Mountain Contemporary
- Property subtype: Single Family Residence
Materials
- Stone, Stucco
- Foundation: Slab
- Roof: Composition
Condition
- Year built: 2015
Details
- Builder name: Century
Utilities & green energy
- Electric: 110V, 220 Volts
- Sewer: Public Sewer
- Water: Public
- Utilities for property: Cable Available, Internet Access (Wired), Natural Gas Available, Natural Gas Connected
Community & HOA
Community
- Security: Carbon Monoxide Detector(s), Smoke Detector(s)
- Subdivision: Augusta Point
HOA
- Has HOA: Yes
- Services included: Maintenance Grounds, Recycling, Trash
- HOA fee: $108 monthly
- HOA name: Augusta Point
- HOA phone: 303-832-2971
- Second HOA fee: $36 annually
- Second HOA name: Plumcreek North Master
- Second HOA phone: 303-884-4912
Location
- Region: Castle Rock
Financial & listing details
- Price per square foot: $210/sqft
- Tax assessed value: $777,528
- Annual tax amount: $3,225
- Date on market: 1/10/2025
- Listing terms: Cash,Conventional,FHA,VA Loan
- Exclusions: Clothes Washer And Dryer - Personal Property
- Ownership: Individual
- Electric utility on property: Yes
- Road surface type: Paved
Price history
| Date | Event | Price |
|---|---|---|
| 3/7/2025 | Sold | $790,000-1.3%$210/sqft |
Source:  REcolorado as distributed by MLS GRID #9665245 Report a problem REcolorado as distributed by MLS GRID #9665245 Report a problem | ||
| 1/31/2025 | Pending sale | $800,000$213/sqft |
Source: REcolorado as distributed by MLS GRID #9665245 Report a problem | ||
| 1/10/2025 | Listed for sale | $800,000+61.6%$213/sqft |
Source: REcolorado as distributed by MLS GRID #9665245 Report a problem | ||
| 5/19/2017 | Sold | $495,000+6.7%$132/sqft |
Source: Public Record Report a problem | ||
| 9/9/2015 | Sold | $464,000$124/sqft |
Source: Public Record Report a problem | ||
Public tax history
| Year | Property taxes | Tax assessment |
|---|---|---|
| 2025 | $3,181 -1.4% | $48,590 -2% |
| 2024 | $3,225 +23.6% | $49,600 -1% |
| 2023 | $2,609 -4.2% | $50,080 +27.9% |
| 2022 | $2,723 | $39,160 -2.8% |
| 2021 | -- | $40,280 +8.1% |
| 2020 | $2,538 -1.6% | $37,260 |
| 2019 | $2,580 | $37,260 +1.4% |
| 2018 | $2,580 +9.2% | $36,740 |
| 2017 | $2,361 +65.1% | $36,740 +270.4% |
| 2016 | $1,430 +112.4% | $9,920 |
| 2015 | $673 +168.1% | $9,920 +91.5% |
| 2014 | $251 +25.8% | $5,180 -58% |
| 2006 | $200 | $12,330 |
Find assessor info on the county website
Neighborhood: 80104
Nearby homes
- $800,9005 bd4 ba3.7k sqft1677 Holmby Ct, Castle Rock, CO 80104Off Market

- $780-- bd-- ba-- sqft1702 Holmby Ct, Castle Rock, CO 80104Off Market
- $774,4003 bd3 ba4.6k sqft1788 Holmby Ct, Castle Rock, CO 80104Off Market
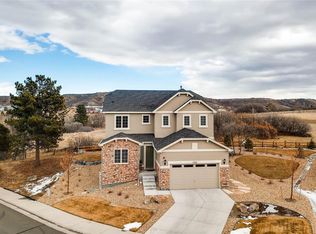
- $696,1002 bd2 ba1.9k sqft1673 Holmby Way, Castle Rock, CO 80104Off Market
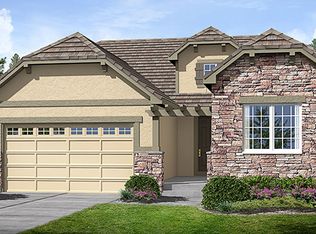
- $895,8005 bd3 ba4.5k sqft1719 Holmby Way, Castle Rock, CO 80104Off Market
- $845,0003 bd3 ba3.7k sqft1777 Holmby Way, Castle Rock, CO 80104Sold
- $747,8002 bd2 ba1.8k sqft1763 Holmby Way, Castle Rock, CO 80104Off Market
- $837,9004 bd3 ba3.8k sqft1815 Holmby Ct, Castle Rock, CO 80104Off Market
Nearby schools
GreatSchools rating
- 6/10South Ridge Elementary An Ib World SchoolGrades: K-5Distance: 1 mi
- 5/10Mesa Middle SchoolGrades: 6-8Distance: 2.9 mi
- 7/10Douglas County High SchoolGrades: 9-12Distance: 2.5 mi
Schools provided by the listing agent
- Elementary: South Ridge
- Middle: Mesa
- High: Douglas County
- District: Douglas RE-1
Source: REcolorado as distributed by MLS GRID. This data may not be complete. We recommend contacting the local school district to confirm school assignments for this home.
Get a cash offer in 3 minutes
Find out how much your home could sell for in as little as 3 minutes with a no-obligation cash offer.
Estimated market value
$769,700
Get a cash offer in 3 minutes
Find out how much your home could sell for in as little as 3 minutes with a no-obligation cash offer.
Estimated market value
$769,700
- Colorado
- Douglas County
- Castle Rock
- 80104
- 1745 Holmby Court
Nearby cities
Nearby neighborhoods
Nearby zip codes
Other Castle Rock Topics
