Skip main navigation
Sold for $585,000
  • Listed by: Equity Union • Michael Stray • Contact: 760-409-6789
    Bought with: Coldwell Banker Realty
    $585,000

    1745 Hot Springs Way, Palm Springs, CA 92262

    3beds
    2,825sqft
    Single Family Residence
    Built in 2005
    7,405 Square Feet Lot
    $584,900 Zestimate®
    $207/sqft
    $3,858 Estimated rent

    Home value

    $584,900

    $538,000 - $638,000

    $3,858/mo

    Zestimate® history
    Loading
    Loading...

    Owner options

    List your home for rent

    $3,858/mo

    Rent Zestimate®

    Find your next renter with Zillow Rental Manager. Plus, with online applications, you can quickly screen prospective tenants – for free.

    Learn more

    $3,858/mo

    Rent Zestimate®

    Refinance and save

    $4,110/mo

    Est. payment

    Refinancing to a lower rate could help reduce your monthly payments and save thousands over the life of the loan.

    See today's rates

    $4,110/mo

    Est. payment

    Explore your selling options

    Work with a Zillow partner agent

    Leverage their expertise and Zillow's premium Showcase listings to get your home seen by more buyers.

    Get started

    List with your own agent

    Get your home in front of millions of buyers by listing it on Zillow.

    Learn how to do it

    Sell it yourself

    Take full control of how buyers see your home on Zillow by listing For Sale by Owner (FSBO).

    List your home

    What's special

    Gas fireplaceModern solar systemMature landscapingNewly painted throughoutTiled floors throughoutPrivate water closetSeparate family room
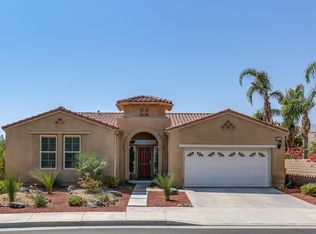
    PALM SPRINGS with Solar! $20,000 Price Improvement! Located in the prestigious gated Four Seasons 55+ Community with low HOA's, this rare Canyon 3 model offers 2,825 Sq Ft., 3 bdrms/2.5 baths, with open floor plan. The modern SOLAR SYSTEM, installed in 2021, will save you $$ in electrical bills for years to come! It shows beautifully with high ceilings and tiled floors throughout. It includes a gourmet kitchen with center island, walk-in pantry, a breakfast area & bar-top seating, plus a formal dining room. Sun filled living spaces include a formal living room plus a separate family room, and the entire house is newly painted throughout. The Primary suite has high ceilings, a gas fireplace, 2 enormous walk-in closets, a spacious bath with dual sinks, a soaking tub, separate walk-in shower and private water closet. The additional 2 bed rooms or Den/office are located at the opposite end including a Jack & Jill bathroom, dual sinks & shower/Tub. There's also an additional powder room for guests. A separate laundry room leads to the attached garage for easy house entry. Your private rear grounds offer mountain views from your large covered patio with mature landscaping. Positioned in a cul-de-sac, there's room for 6 cars in the driveway for guests, and just a short distance to the impressive club house. This fully staffed lodge is where friends & neighbors gather to celebrate everyday life with abundant social activities. Amenities include a fitness center plus an aerobics & ballroom, game & library room. Community amenities include multiple pools & spas, Pickleball & tennis courts, bocce ball, handball, and walking trails. Minutes away is the heart of Palm Springs packed with world class restaurants & shopping, the Agua Caliente Casino and so much more.

    Zillow last checked:

    Listing updated:

    Listed by:

    Michael Stray DRE #00609743 760-409-6789,

    Equity Union

    Bought with:

    Carol Traylor, DRE #01317956

    Coldwell Banker Realty

    Source: CRMLS,MLS#: 219139308PSMLS LogoOriginating MLS: California Desert AOR & Palm Springs AOR

    Facts & features

    Interior

    Bedrooms & bathrooms
    • Bedrooms: 3
    • Bathrooms: 3
    • Full bathrooms: 2
    • 1/2 bathrooms: 1
    Rooms
    • Room types: Bedroom, Den, Entry/Foyer, Family Room, Living Room, Primary Bedroom, Other, Pantry, Utility Room, Dining Room
    Primary bedroom
    • Features: Primary Suite
    Primary bedroom
    • Features: Main Level Primary
    Bedroom
    • Features: Bedroom on Main Level
    Bedroom
    • Features: All Bedrooms Down
    Bathroom
    • Features: Hollywood Bath, Linen Closet, Separate Shower, Vanity
    Kitchen
    • Features: Kitchen Island, Tile Counters
    Pantry
    • Features: Walk-In Pantry
    Heating
    • Central, Forced Air, Natural Gas
    Cooling
    • Central Air, Dual
    Appliances
    • Included: Dishwasher, Gas Cooktop, Disposal, Gas Range, Gas Water Heater, Microwave, Refrigerator, Range Hood, Vented Exhaust Fan, Water To Refrigerator
    • Laundry: Laundry Room
    Features
    • Breakfast Bar, Breakfast Area, Cathedral Ceiling(s), Separate/Formal Dining Room, High Ceilings, Open Floorplan, Partially Furnished, All Bedrooms Down, Bedroom on Main Level, Main Level Primary, Primary Suite, Utility Room, Walk-In Pantry, Walk-In Closet(s)
    • Flooring: Carpet, Tile
    • Doors: Double Door Entry
    • Windows: Blinds
    • Has fireplace: Yes
    • Fireplace features: Gas, Gas Starter, Primary Bedroom
    Interior area
    • Total interior livable area: 2,825 sqft

    Property

    Parking
    • Total spaces: 2
    • Parking features: Driveway, Garage, Garage Door Opener, On Street, Side By Side
    • Attached garage spaces: 2
    Features
    • Patio & porch: Concrete, Covered
    • Exterior features: Rain Gutters
    • Fencing: Block,Stucco Wall,Wrought Iron
    • Has view: Yes
    • View description: Hills, Mountain(s), Trees/Woods
    Lot
    • Size: 7,405 Square Feet
    • Features: Back Yard, Cul-De-Sac, Drip Irrigation/Bubblers, Front Yard, Landscaped, Level, Planned Unit Development, Rectangular Lot, Sprinklers Timer, Sprinkler System, Yard
    Details
    • Parcel number: 669620038
    • Zoning: R-1
    • Special conditions: Standard

    Construction

    Type & style
    • Home type: SingleFamily
    • Architectural style: Mediterranean,Spanish
    • Property subtype: Single Family Residence
    Materials
    • Stucco
    • Foundation: Slab
    • Roof: Clay
    Condition
    • Repairs Cosmetic
    • New construction: No
    • Year built: 2005
    Details
    • Builder model: Canyon 3
    • Builder name: K. Hovnanian Builders

    Utilities & green energy

    • Electric: 220 Volts in Garage, 220 Volts
    • Utilities for property: Cable Available

    Community & HOA

    Community
    • Features: Gated
    • Security: Fire Detection System, Fire Sprinkler System, Security Gate, Gated Community, Key Card Entry, Smoke Detector(s)
    • Senior community: Yes
    • Subdivision: Four Seasons
    HOA
    • Has HOA: Yes
    • Amenities included: Billiard Room, Clubhouse, Controlled Access, Sport Court, Fitness Center, Maintenance Grounds, Game Room, Meeting Room, Management, Meeting/Banquet/Party Room, Other Courts, Barbecue, Picnic Area, Pet Restrictions, Tennis Court(s), Cable TV
    • HOA fee: $437 monthly
    • HOA name: The Lodge @ Four Seasons
    • HOA phone: 855-403-3852
    Location
    • Region: Palm Springs

    Financial & listing details

    • Price per square foot: $207/sqft
    • Tax assessed value: $453,140
    • Annual tax amount: $5,525
    • Date on market: 11/27/2025
    • Listing terms: Cash,Conventional

    Price history

    DateEventPrice
    5/18/2026Sold$585,000-2.3%$207/sqft
    Source: CRMLS #219139308PS Report a problem
    5/13/2026Pending sale$599,000$212/sqft
    Source: Greater Palm Springs Realtors #219139308 Report a problem
    4/17/2026Contingent$599,000$212/sqft
    Source: CDAR/ Desert Area MLS #219139308 Report a problem
    3/6/2026Price change$599,000-3.2%$212/sqft
    Source: Greater Palm Springs Realtors #219139308 Report a problem
    2/13/2026Price change$619,000-1.6%$219/sqft
    Source: Greater Palm Springs Realtors #219139308 Report a problem
    11/27/2025Listed for sale$629,000+82.3%$223/sqft
    Source: Greater Palm Springs Realtors #219139308 Report a problem
    2/15/2008Sold$345,000-7.3%$122/sqft
    Source: CDAR/ Desert Area MLS #41312024 Report a problem
    10/17/2007Sold$372,275-12.2%$132/sqft
    Source: Public Record Report a problem
    5/26/2005Sold$424,000$150/sqft
    Source: Public Record Report a problem

    Public tax history

    YearProperty taxesTax assessment
    2025$5,525 -2.6%$453,140 +2%
    2024$5,670 -1.8%$444,256 +2%
    2023$5,775 -0.1%$435,546 +2%
    2022$5,782 +2%$427,007 +2%
    2021$5,667 +4.6%$418,636 +1%
    2020$5,417 +1.7%$414,344 +2%
    2019$5,325 +1.9%$406,221 +2%
    2018$5,227 +1.5%$398,257 +2%
    2017$5,151 $390,449 +2%
    2016$5,151 +7.3%$382,794 +1.5%
    2015$4,800 +1.3%$377,046 +2%
    2014$4,739 $369,662 +5.3%
    2013-- $351,000 +19.4%
    2012-- $294,000 +2.4%
    2011-- $287,000 -8.6%
    2010-- $314,000 -10.8%
    2009-- $351,900 -21.8%
    2008-- $449,938 +2%
    2007-- $441,117 +2%
    2006-- $432,468 +136%
    2005-- $183,219
    Find assessor info on the county website

    Neighborhood: Four Seasons

    Nearby schools

    GreatSchools rating
    Get a cash offer in 3 minutes
    Find out how much your home could sell for in as little as 3 minutes with a no-obligation cash offer.
    Estimated market value
    $584,900
    Get a cash offer in 3 minutes
    Find out how much your home could sell for in as little as 3 minutes with a no-obligation cash offer.
    Estimated market value
    $584,900