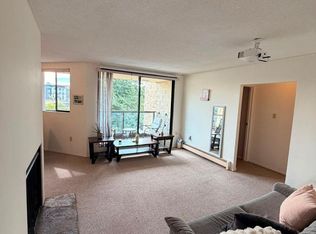
2 bedroom, 2 bathroom condo in great location on the Victoria / Oak Bay border available immediately. Includes 1 parking spot and storage. Available immediately. Within easy walking or biking distance to: - Oak Bay Village - Fernwood - Royal Jubilee Hospital - Oak Bay Recreation Centre - Beaches, parks, grocery stores, and local amenities Also offers quick access to: - Camosun College - University of Victoria - Downtown Victoria Suite Features - Primary bedroom with built-in closet and ensuite bathroom - Second bedroom with built-in closet and direct access to second bathroom - Kitchen with dishwasher, electric oven/range, and refrigerator - Space suitable for a home office in second bedroom or dining nook - Covered balcony with Mt. Baker views and morning sun - Unfurnished unit - Located on the 5th floor with added privacy and views Building Amenities Harrington House - Wheelchair accessible, well-maintained steel & concrete building - Secure entry - Bike storage with racks - Games room, workshop, and resident lounge - Laundry rooms on every floor for convenience Included in Rent - Heat and hot water - Private storage locker - 1 secure underground parking stall Not Included - Hydro (electricity) - Internet Additional Information - No pets - No smoking - References required School Catchment - Elementary: Sundance-Bank Elementary (K-5) - Middle: Monterey Middle School (6-8) - Secondary: Oak Bay High School (9-12) Please get in touch if you have any questions or would like to view 2 bedroom, 2 bathroom condo in great location on the Victoria / Oak Bay border available immediately. Within easy walking or biking distance to: - Oak Bay Village - Fernwood - Royal Jubilee Hospital - Oak Bay Recreation Centre - Beaches, parks, grocery stores, and local amenities Also offers quick access to: - Camosun College - University of Victoria - Downtown Victoria Suite Features - Primary bedroom with built-in closet and ensuite bathroom - Second bedroom with built-in closet and direct access to second bathroom - Kitchen with dishwasher, electric oven/range, and refrigerator - Space suitable for a home office in second bedroom or dining nook - Covered balcony with Mt. Baker views and morning sun - Unfurnished unit - Located on the 5th floor with added privacy and views Building Amenities Harrington House - Wheelchair accessible, well-maintained steel & concrete building - Secure entry - Bike storage with racks - Games room, workshop, and resident lounge - Laundry rooms on every floor for convenience Included in Rent - Heat and hot water - Private storage locker - 1 secure underground parking stall Not Included - Hydro (electricity) - Internet Additional Information - No pets - No smoking - References required School Catchment - Elementary: Sundance-Bank Elementary (K-5) - Middle: Monterey Middle School (6-8) - Secondary: Oak Bay High School (9-12) Please get in touch if you have any questions or would like to view the unit.
This property is not currently displayed as for sale or rent on Zillow. This may be different from what's on other websites or public sources.