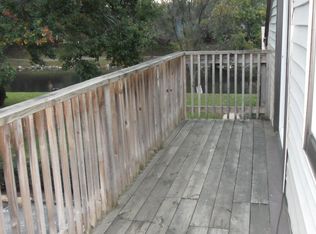
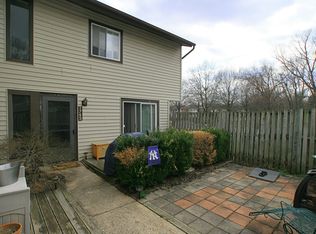
Welcome home to this beautifully updated two-level garage townhouse/condo in a fantastic Crofton location! Move-in ready and showing beautifully, this home features updated LVP flooring and carpet, stainless steel appliances, a remodeled bathroom, and an updated garage door. The comfortable two-level layout offers easy everyday living with the convenience of an attached garage. Step outside to a very nice stone paver patio and fully fenced outdoor space—perfect for relaxing or entertaining. Just steps away, enjoy the community lake and scenic walking path, plus the convenience of being within walking distance to the library. Ideally located near shopping, dining, commuter routes, and everything Crofton has to offer. Updated, well maintained, and priced to sell—this one is ready for its new owner!
Sold for $264,000
Zillow last checked:
Listing updated:
Bought with:
Clark Bensen, 22064
Sachs Realty
Source: Bright MLS,MLS#: MDAA2155238
Price history
| Date | Event | Price |
|---|---|---|
| 9/29/2026 | Sold | $264,000-4%$279/sqft |
Source:  Bright MLS #MDAA2155238 Report a problem Bright MLS #MDAA2155238 Report a problem | ||
| 9/14/2026 | Pending sale | $274,900$291/sqft |
Source: Bright MLS #MDAA2155238 Report a problem | ||
| 9/3/2026 | Contingent | $274,900$291/sqft |
Source: Bright MLS #MDAA2155238 Report a problem | ||
| 8/28/2026 | Listed for sale | $274,900-8.1%$291/sqft |
Source: Bright MLS #MDAA2155238 Report a problem | ||
| 1/1/2026 | Listing removed | $299,000$316/sqft |
Source: Bright MLS #MDAA2116480 Report a problem | ||
| 5/31/2025 | Price change | $299,000-3.5%$316/sqft |
Source: Bright MLS #MDAA2116480 Report a problem | ||
| 5/28/2025 | Listed for sale | $309,900+79.2%$328/sqft |
Source: Bright MLS #MDAA2116480 Report a problem | ||
| 1/21/2018 | Listing removed | $1,500$2/sqft |
Source: RE/MAX Leading Edge #1004412877 Report a problem | ||
| 1/6/2018 | Listed for rent | $1,500+1.7%$2/sqft |
Source: Re/Max Leading Edge #1004412877 Report a problem | ||
| 12/15/2015 | Listing removed | $1,475$2/sqft |
Source: Owner Report a problem | ||
| 11/3/2015 | Listed for rent | $1,475+3.5%$2/sqft |
Source: Owner Report a problem | ||
| 6/25/2015 | Listing removed | $1,425$2/sqft |
Source: RE/MAX Leading Edge #AA8655100 Report a problem | ||
| 6/4/2015 | Listed for rent | $1,425$2/sqft |
Source: RE/MAX Leading Edge #AA8655100 Report a problem | ||
| 3/10/2010 | Sold | $172,980+13.4%$183/sqft |
Source: Public Record Report a problem | ||
| 1/23/2010 | Price change | $152,500-4.6%$161/sqft |
Source: EXIT First Realty #AA7221786 Report a problem | ||
| 12/19/2009 | Listed for sale | $159,900+99.9%$169/sqft |
Source: EXIT First Realty #AA7221786 Report a problem | ||
| 10/27/2006 | Sold | $80,000-54.3%$85/sqft |
Source: Public Record Report a problem | ||
| 11/3/2004 | Sold | $175,000+157.4%$185/sqft |
Source: Public Record Report a problem | ||
| 11/10/1998 | Sold | $68,000-18.1%$72/sqft |
Source: Public Record Report a problem | ||
| 7/14/1994 | Sold | $83,000$88/sqft |
Source: Public Record Report a problem | ||
Nearby homes
Get a cash offer in 3 minutes
Find out how much your home could sell for in as little as 3 minutes with a no-obligation cash offer.
Estimated market value
$264,000
