Skip main navigation
Closed
  • $649,950

    1745 Manning Ave S, Afton, MN 55001

    3beds
    1,978sqft
    Single Family
    Built in 1959
    7.44 Acres Lot
    $649,700 Zestimate®
    $329/sqft
    $2,688 Estimated rent

    Home value

    $649,700

    $617,000 - $689,000

    $2,688/mo

    Zestimate® history
    Loading
    Loading...

    Owner options

    List your home for rent

    $2,688/mo

    Rent Zestimate®

    Find your next renter with Zillow Rental Manager. Plus, with online applications, you can quickly screen prospective tenants – for free.

    Learn more

    $2,688/mo

    Rent Zestimate®

    Refinance and save

    $4,194/mo

    Est. payment

    Refinancing to a lower rate could help reduce your monthly payments and save thousands over the life of the loan.

    See today's rates

    $4,194/mo

    Est. payment

    Explore your selling options

    Work with a Zillow partner agent

    Leverage their expertise and Zillow's premium Showcase listings to get your home seen by more buyers.

    Get started

    List with your own agent

    Get your home in front of millions of buyers by listing it on Zillow.

    Learn how to do it

    Sell it yourself

    Take full control of how buyers see your home on Zillow by listing For Sale by Owner (FSBO).

    List your home

    What's special

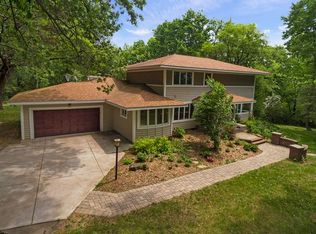
    Exceptional Afton acreage offering unmatched privacy, panoramic views, and classic character on 7.44 stunning acres high above the St. Croix River Valley! Enjoy unforgettable sunrise vistas, mature trees, and occasional front-row views of hot air balloon landings right in your backyard. Refreshed with significant 2025 updates, this charming two-story home features two updated bathrooms, new kitchen flooring, carpet, light fixtures, fresh main-floor interior paint, fresh exterior paint, and a fully gutted and cleaned basement ready for your personal touch. The main level offers gleaming hardwood floors, coved ceilings, two cozy fireplaces, and patio door leading to an 8x20 sun-filled three-season porch. The spacious kitchen features updated hard-surface countertops, under-cabinet lighting, tiled backsplash, separate drinking spigot, built-in desk, and an appliance garage. Off the kitchen, choose between formal and informal dining areas. The bright family room addition includes a gas fireplace with brick surround and sweeping views, positioned above a full foundation workshop below. The upper level hosts three bedrooms on one level with original hardwood floors and a full updated bath. Complete with a circular driveway, detached 2-car garage, separate 24x24 pole building, newer roof installed fall 2020, double-hung Gladstone replacement windows, boiler heat, and Mitsubishi mini-split A/C units. Truly a rare St. Croix Valley treasure!

    Zillow last checked:

    Listing updated:

    Listed by:

    The Jason Gorman Real Estate Team 651-735-7653,

    Keller Williams Premier Realty

    Bought with:

    Elizabeth Gust

    Pemberton RE

    Source: NorthstarMLS as distributed by MLS GRID,MLS#: 7121853MLS Logo

    Facts & features

    Interior

    Bedrooms & bathrooms
    • Bedrooms: 3
    • Bathrooms: 2
    • Full bathrooms: 1
    • 1/2 bathrooms: 1
    Bedroom
    • Level: Upper
    • Area: 252 Square Feet
    • Dimensions: 21x12
    Bedroom 2
    • Level: Upper
    • Area: 192 Square Feet
    • Dimensions: 16x12
    Bedroom 3
    • Level: Upper
    • Area: 126 Square Feet
    • Dimensions: 14x9
    Dining room
    • Level: Main
    • Area: 144 Square Feet
    • Dimensions: 12x12
    Family room
    • Level: Main
    • Area: 234 Square Feet
    • Dimensions: 18x13
    Flex room
    • Level: Lower
    • Area: 260 Square Feet
    • Dimensions: 20x13
    Informal dining room
    • Level: Main
    • Area: 81 Square Feet
    • Dimensions: 9x9
    Kitchen
    • Level: Main
    • Area: 144 Square Feet
    • Dimensions: 12x12
    Living room
    • Level: Main
    • Area: 336 Square Feet
    • Dimensions: 24x14
    Screened porch
    • Level: Main
    • Area: 160 Square Feet
    • Dimensions: 20x8
    Storage
    • Level: Lower
    • Area: 88 Square Feet
    • Dimensions: 11x8
    Other
    • Level: Lower
    • Area: 726 Square Feet
    • Dimensions: 33x22
    Heating
    • Baseboard
    Cooling
    • Ductless Mini-Split
    Appliances
    • Included: Dishwasher, Dryer, Microwave, Range, Refrigerator, Washer
    • Laundry: Lower Level
    Features
    • Basement: Block
    • Number of fireplaces: 2
    • Fireplace features: Brick, Family Room, Gas, Living Room, Wood Burning
    Interior area
    • Total structure area: 3,133
    • Total interior livable area: 1,978 sqft
    • Finished area above ground: 1,978
    • Finished area below ground: 0

    Property

    Parking
    • Total spaces: 4
    • Parking features: Detached Garage, Gravel, Garage Door Opener
    • Garage spaces: 4
    • Has uncovered spaces: Yes
    • Details: Garage Dimensions (23x19), Garage Door Height (7), Garage Door Width (16)
    Accessibility
    • Accessibility features: None
    Features
    • Levels: Two
    • Stories: 2
    • Patio & porch: Rear Porch
    Lot
    • Size: 7.44 Acres
    • Dimensions: 738 x 341 x 738 x 551
    • Topography: High Ground
    Details
    • Additional structures: Pole Building
    • Foundation area: 1155
    • Parcel number: 0702820320009
    • Zoning description: Residential-Single Family

    Construction

    Type & style
    • Home type: SingleFamily
    • Property subtype: Single Family
    Materials
    • Roof: Age 8 Years or Less
    Condition
    • New construction: No
    • Year built: 1959

    Utilities & green energy

    • Gas: Natural Gas
    • Sewer: Private Sewer
    • Water: Well

    Community & HOA

    HOA
    • Has HOA: No
    Location
    • Region: Afton

    Financial & listing details

    • Price per square foot: $329/sqft
    • Tax assessed value: $556,800
    • Annual tax amount: $5,119
    • Date on market: 8/7/2026
    • Cumulative days on market: 7 days

    Price history

    DateEventPrice
    10/30/2026Sold$649,950$329/sqft
    Source: NorthstarMLS as distributed by MLS GRID #7121853 Report a problem
    8/21/2026Pending sale$649,950$329/sqft
    Source: NorthstarMLS as distributed by MLS GRID #7121853 Report a problem
    8/14/2026Listed for sale$649,950+35.4%$329/sqft
    Source: NorthstarMLS as distributed by MLS GRID #7121853 Report a problem
    3/13/2025Sold$479,900$243/sqft
    Source: NorthstarMLS as distributed by MLS GRID #6671138 Report a problem
    2/21/2025Pending sale$479,900$243/sqft
    Source: NorthstarMLS as distributed by MLS GRID #6671138 Report a problem
    2/19/2025Listed for sale$479,900$243/sqft
    Source: NorthstarMLS as distributed by MLS GRID #6671138 Report a problem

    Public tax history

    YearProperty taxesTax assessment
    2026$5,122 +4.7%$556,800 +2.2%
    2025$4,894 +3.1%$545,000 +1%
    2024$4,746 +16.4%$539,800 +17.1%
    2023$4,076 +3.2%$461,000 +21.5%
    2022$3,950 +13.2%$379,500 -0.7%
    2021$3,488 +0.6%$382,300 +7.9%
    2020$3,466 $354,400
    2019$3,466 $354,400 +14.4%
    2018$3,466 +6.7%$309,700 +2.5%
    2017$3,248 +11.2%$302,200 +7.9%
    2016$2,922 -8.5%$280,200 -2.8%
    2015$3,194 $288,300 +19.4%
    2013$3,194 +12.5%$241,500
    2012$2,838 $241,500 -8.2%
    2011$2,838 -13.4%$263,200 -29.2%
    2010$3,276 +2.2%$372,000
    2009$3,206 -8.2%--
    2008$3,494 +15.8%--
    2007$3,016 +6.2%--
    2006$2,840 +12.4%--
    2005$2,527 +15.4%--
    2004$2,189 --
    Find assessor info on the county website

    Neighborhood: 55001

    Nearby schools

    GreatSchools rating
    Get a cash offer in 3 minutes
    Find out how much your home could sell for in as little as 3 minutes with a no-obligation cash offer.
    Estimated market value

    $649,700

    Get a cash offer in 3 minutes
    Find out how much your home could sell for in as little as 3 minutes with a no-obligation cash offer.
    Estimated market value

    $649,700