Skip main navigation
Sold for $1,395,000
  • $1,395,000

    1745 MASSACHUSETTS AVENUE NE, ST PETERSBURG, FL 33703

    4beds
    3,061sqft
    Single Family Residence
    Built in 2025
    5,240 Square Feet Lot
    $1,347,900 Zestimate®
    $456/sqft
    $7,170 Estimated rent

    Home value

    $1,347,900

    $1.21M - $1.50M

    $7,170/mo

    Zestimate® history
    Loading
    Loading...

    Owner options

    List your home for rent

    $7,170/mo

    Rent Zestimate®

    Find your next renter with Zillow Rental Manager. Plus, with online applications, you can quickly screen prospective tenants – for free.

    Learn more

    $7,170/mo

    Rent Zestimate®

    Refinance and save

    $9,705/mo

    Est. payment

    Refinancing to a lower rate could help reduce your monthly payments and save thousands over the life of the loan.

    See today's rates

    $9,705/mo

    Est. payment

    Explore your selling options

    Work with a Zillow partner agent

    Leverage their expertise and Zillow's premium Showcase listings to get your home seen by more buyers.

    Get started

    List with your own agent

    Get your home in front of millions of buyers by listing it on Zillow.

    Learn how to do it

    Sell it yourself

    Take full control of how buyers see your home on Zillow by listing For Sale by Owner (FSBO).

    List your home

    What's special

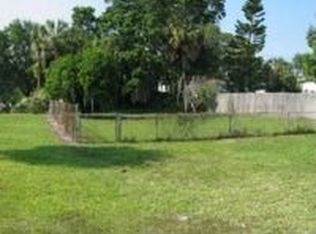
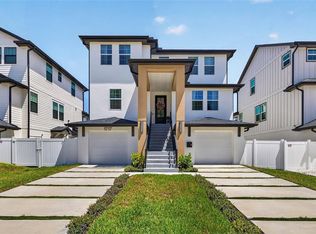
    Under Construction. Experience the pinnacle of coastal elegance in this brand-new architectural gem, meticulously crafted by Bay To Bay Group, a renowned name in luxury home construction in St. Petersburg. Situated in the desirable Northeast enclave, this exquisite 4-bedroom, 3.5-bathroom residence with a 3-car garage and private elevator epitomizes modern coastal living at its finest. Immerse yourself in the tranquility of nearby water views, verdant parks, and convenient access to Shore Acres Recreation Center, the new YMCA, and a scenic route leading to vibrant Downtown St. Petersburg. Built with solid block construction on the first level, the home features a spacious garage for three cars plus a golf cart, complemented by ample storage. Dual primary suites—one per floor—offer unparalleled comfort and luxury. Entertain effortlessly in the grand great room with a cozy fireplace and balcony access, while the expansive kitchen, complete with a large island, boasts sleek cabinetry, luxurious quartz countertops, and premium GE Cafe appliances—perfect for hosting gatherings with style. Each detail reflects Bay To Bay Group’s commitment to quality, from luxury plank vinyl flooring to contemporary porcelain tiles in the bathrooms and a dedicated laundry room. High ceilings enhance the sense of openness, while impact glass and hurricane-resistant windows provide peace of mind. Ascend via your private elevator to the third level, where the primary suite awaits with large windows that fill the space with natural sunlight. The en-suite bathroom is a spa-like sanctuary with a spacious shower and standalone tub, adorned with exquisite finishes. Outdoors, a covered back balcony and lanai offer serene retreats, while the expansive backyard, enclosed by a vinyl fence and enhanced by automated sprinklers, ensures privacy amidst lush landscaping. Energy efficiency is paramount with Icynene attic insulation, pre-installed low voltage wiring, LED lighting, and a high-efficiency air conditioning system. Seize this rare opportunity to customize your dream home in one of St. Pete's most coveted waterfront communities. Schedule your private viewing today and discover the epitome of coastal luxury living.

    Zillow last checked:

    Listing updated:

    Listed by:

    Kym Coyle 727-743-1004,

    CHARLES RUTENBERG REALTY INC 727-538-9200

    Bought with:

    Kym Coyle, 3088980

    CHARLES RUTENBERG REALTY INC

    Source: Stellar MLS,MLS#: TB8365479MLS LogoOriginating MLS: Suncoast Tampa

    Facts & features

    Interior

    Bedrooms & bathrooms
    • Bedrooms: 4
    • Bathrooms: 4
    • Full bathrooms: 3
    • 1/2 bathrooms: 1
    Rooms
    • Room types: Great Room, Utility Room
    Primary bedroom
    • Features: Walk-In Closet(s)
    • Level: Third
    • Area: 238 Square Feet
    • Dimensions: 14x17
    Great room
    • Level: Second
    • Area: 216 Square Feet
    • Dimensions: 12x18
    Kitchen
    • Level: Second
    • Area: 255 Square Feet
    • Dimensions: 15x17
    Heating
    • Central, Electric
    Cooling
    • Central Air
    Appliances
    • Included: Dishwasher, Microwave, Range, Range Hood, Refrigerator
    • Laundry: Inside, Laundry Room
    Features
    • Ceiling Fan(s), High Ceilings, Kitchen/Family Room Combo, Living Room/Dining Room Combo, Open Floorplan, PrimaryBedroom Upstairs, Solid Surface Counters, Thermostat, Walk-In Closet(s)
    • Flooring: Luxury Vinyl, Tile
    • Windows: Storm Window(s)
    • Has fireplace: Yes
    • Fireplace features: Electric
    Interior area
    • Total structure area: 4,670
    • Total interior livable area: 3,061 sqft

    Property

    Parking
    • Total spaces: 3
    • Parking features: Driveway, Garage Door Opener, Golf Cart Garage, Oversized
    • Attached garage spaces: 3
    • Has uncovered spaces: Yes
    Features
    • Levels: Three Or More
    • Stories: 3
    • Patio & porch: Covered, Front Porch, Rear Porch
    • Exterior features: Balcony, Irrigation System, Sidewalk
    • Fencing: Vinyl
    • On waterfront: Yes
    • Waterfront features: Waterfront
    Lot
    • Size: 5,240 Square Feet
    • Features: FloodZone, City Lot, In County
    Details
    • Parcel number: 043117814500080210
    • Special conditions: None

    Construction

    Type & style
    • Home type: SingleFamily
    • Architectural style: Contemporary
    • Property subtype: Single Family Residence
    Materials
    • Block, Stucco, Wood Frame
    • Foundation: Block, Slab
    • Roof: Metal
    Condition
    • Under Construction
    • New construction: Yes
    • Year built: 2025
    Details
    • Builder model: Contemporary
    • Builder name: BAY TO BAY REMODEL & DESIGN LLC

    Utilities & green energy

    • Sewer: Public Sewer
    • Water: Public
    • Utilities for property: Electricity Connected, Public, Sewer Connected, Street Lights, Water Connected

    Community & HOA

    Community
    • Features: Fishing, Public Boat Ramp, Waterfront, Golf Carts OK, Irrigation-Reclaimed Water, Park, Playground, Pool
    • Pet fee: $0 monthly
    • Subdivision: SHOREACRES CENTER
    HOA
    • Has HOA: No
    Location
    • Region: Saint Petersburg

    Financial & listing details

    • Price per square foot: $456/sqft
    • Tax assessed value: $125,040
    • Annual tax amount: $3,374
    • Date on market: 3/24/2025
    • Listing terms: Cash,Conventional,VA Loan
    • Ownership: Fee Simple
    • Total actual rent: 0
    • Electric utility on property: Yes
    • Road surface type: Paved

    Price history

    DateEventPrice
    6/20/2025Sold$1,395,000+217.8%$456/sqft
    Source: Stellar MLS #TB8365479 Report a problem
    8/1/2023Sold$439,000-5.6%$143/sqft
    Source: Public Record Report a problem
    6/14/2023Pending sale$465,000$152/sqft
    Source: Stellar MLS #U8201699 Report a problem
    6/7/2023Price change$465,000-2.9%$152/sqft
    Source: Stellar MLS #U8201699 Report a problem
    5/24/2023Listed for sale$479,000+217.2%$156/sqft
    Source: Stellar MLS #U8201699 Report a problem
    8/10/2019Listing removed$1,490
    Source: Zillow Rental Manager Report a problem
    8/6/2019Listed for rent$1,490
    Source: Zillow Rental Manager Report a problem
    6/14/2018Listing removed$1,490
    Source: Zillow Rental Manager Report a problem
    6/3/2018Listed for rent$1,490
    Source: Zillow Rental Manager Report a problem
    5/14/2017Listing removed$1,490
    Source: Zillow Rental Manager Report a problem
    4/19/2017Listed for rent$1,490
    Source: Zillow Rental Manager Report a problem
    11/24/2015Sold$151,000+25.8%$49/sqft
    Source: Stellar MLS #U7755768 Report a problem
    11/4/2015Listed for sale$120,000$39/sqft
    Source: COOKE INC #U7755768 Report a problem

    Public tax history

    YearProperty taxesTax assessment
    2025$2,491 -26.2%$125,040 -27.7%
    2024$3,375 -40.1%$172,925 -32.6%
    2023$5,638 +15.5%$256,511 +10%
    2022$4,881 +9.5%$233,192 +10%
    2021$4,456 +13.2%$211,993 +15.2%
    2020$3,936 -0.8%$184,052 +1.3%
    2019$3,969 $181,642 +3.9%
    2018$3,969 +8.7%$174,793 +11.8%
    2017$3,651 +19.9%$156,357 +14.6%
    2016$3,046 -9.8%$136,470 -7.9%
    2015$3,376 +211.1%$148,145 +66.7%
    2014$1,085 +1.5%$88,871 +1.5%
    2013$1,069 +2.7%$87,558 +1.7%
    2012$1,041 $86,094 +0.2%
    2011-- $85,903 -4.4%
    2010-- $89,878 +2.7%
    2009-- $87,515 +0.1%
    2008$1,008 $87,428 +3%
    2007-- $84,882 -45.8%
    2005-- $156,700 +26.8%
    2004$1,291 +2.2%$123,600 +10.5%
    2003$1,263 +4.6%$111,900 +8.5%
    2002$1,207 $103,100 +24.2%
    2001$1,207 +4.3%$83,000 +7.1%
    2000$1,157 $77,500
    Find assessor info on the county website

    Neighborhood: Shore Acres

    Nearby schools

    GreatSchools rating
    Schools provided by the listing agent
    • Elementary: Shore Acres Elementary-PN
    • Middle: Meadowlawn Middle-PN
    • High: Northeast High-PN

    Source: Stellar MLS. This data may not be complete. We recommend contacting the local school district to confirm school assignments for this home.

    Get a cash offer in 3 minutes
    Find out how much your home could sell for in as little as 3 minutes with a no-obligation cash offer.
    Estimated market value
    $1,347,900
    Get a cash offer in 3 minutes
    Find out how much your home could sell for in as little as 3 minutes with a no-obligation cash offer.
    Estimated market value
    $1,347,900