Welcome to this charming 2-bedroom, 2-bathroom Colony Patio Villa located in the desirable village of Villa De la Vista West, and best of all, the BOND IS PAID! Step inside to discover stylish laminate flooring throughout the entire home. The bright and inviting living spaces feature convenient solar tubes in the kitchen, primary bath, and guest bath, bringing in wonderful natural light. Recent updates and peace of mind features include an HVAC system (2012) equipped with an air purifier, a newer water heater paired with a water softener, and a brand-new triple pane sliding glass door. Step outside to your private outdoor retreat featuring a huge 22-foot retractable awning, making it the ideal spot for outdoor entertaining and relaxing. Plus, a brand-new roof is scheduled to be installed in the third week of August! Conveniently located near shopping, dining, and country clubs, this wonderful villa truly has it all!
For sale
$259,999
1745 MORELOS ROAD, THE VILLAGES, FL 32159
2beds
1,143sqft
:
Get pre-qualified$1,912/mo
Villa
Built in 1996
3,600 Square Feet Lot
$249,200 Zestimate®
$227/sqft
$204/mo HOA
What's special
Private outdoor retreatWonderful natural light
- 1 day |
- 248 |
- 13 |
Likely to sell faster than
Zillow last checked:
Listing updated:
Listed by:
Regina Rodriguez 352-269-0450,
CENTURY 21 ALTON CLARK 352-728-2121
Source: Stellar MLS,MLS#: G5116139 Originating MLS: Lake and Sumter
Originating MLS: Lake and Sumter
Facts & features
Interior
Bedrooms & bathrooms
- Bedrooms: 2
- Bathrooms: 2
- Full bathrooms: 2
Rooms
- Room types: Attic
Primary bedroom
- Features: Walk-In Closet(s)
- Level: First
- Area: 192 Square Feet
- Dimensions: 16x12
Bedroom 2
- Features: Built-in Closet
- Level: First
- Area: 144 Square Feet
- Dimensions: 12x12
Balcony porch lanai
- Level: First
- Area: 110 Square Feet
- Dimensions: 11x10
Dining room
- Level: First
- Area: 132 Square Feet
- Dimensions: 12x11
Kitchen
- Level: First
- Area: 156 Square Feet
- Dimensions: 12x13
Living room
- Level: First
- Area: 169 Square Feet
- Dimensions: 13x13
Heating
- Central
Cooling
- Central Air
Appliances
- Included: Dishwasher, Dryer, Microwave, Range, Refrigerator, Washer
- Laundry: In Garage
Features
- Ceiling Fan(s), Eating Space In Kitchen, Open Floorplan, Walk-In Closet(s)
- Flooring: Laminate
- Doors: Sliding Doors
- Windows: Skylight(s)
- Has fireplace: No
Interior area
- Total structure area: 1,649
- Total interior livable area: 1,143 sqft
Property
Parking
- Total spaces: 1
- Parking features: Driveway
- Attached garage spaces: 1
- Has uncovered spaces: Yes
- Details: Garage Dimensions: 22x18
Features
- Levels: One
- Stories: 1
- Patio & porch: Covered, Enclosed, Front Porch
- Exterior features: Awning(s), Irrigation System, Rain Gutters
Lot
- Size: 3,600 Square Feet
- Features: In County, Landscaped, Near Golf Course
- Residential vegetation: Mature Landscaping
Details
- Parcel number: D13L079
- Zoning: PUD
- Special conditions: None
Construction
Type & style
- Home type: SingleFamily
- Architectural style: Custom
- Property subtype: Villa
Materials
- Vinyl Siding, Wood Frame
- Foundation: Slab
- Roof: Shingle
Condition
- New construction: No
- Year built: 1996
Utilities & green energy
- Sewer: Public Sewer
- Water: Public
- Utilities for property: Electricity Connected
Community & HOA
Community
- Features: Clubhouse, Community Mailbox, Deed Restrictions, Dog Park, Golf Carts OK, Golf, Irrigation-Reclaimed Water, Pool, Restaurant, Tennis Court(s)
- Security: Smoke Detector(s)
- Pet fee: $0 monthly
- Senior community: Yes
- Subdivision: THE VILLAGES
HOA
- Has HOA: No
- Amenities included: Golf Course, Pickleball Court(s), Pool, Recreation Facilities, Tennis Court(s)
- Services included: Community Pool, Recreational Facilities
- HOA fee: $204 monthly
- Second HOA name: VCDD
Location
- Region: The Villages
Financial & listing details
- Price per square foot: $227/sqft
- Tax assessed value: $212,000
- Annual tax amount: $1,475
- Date on market: 8/6/2026
- Cumulative days on market: 2 days
- Listing terms: Cash,Conventional,FHA,VA Loan
- Ownership: Fee Simple
- Total actual rent: 0
- Electric utility on property: Yes
- Road surface type: Paved
Estimated market value
$249,200
$237,000 - $262,000
$2,470/mo
Price history
| Date | Event | Price |
|---|---|---|
| 8/6/2026 | Listed for sale | $259,999+71.1%$227/sqft |
Source:  Stellar MLS #G5116139 Report a problem Stellar MLS #G5116139 Report a problem | ||
| 10/3/2005 | Sold | $152,000+113.5%$133/sqft |
Source: Public Record Report a problem | ||
| 1/18/1996 | Sold | $71,200$62/sqft |
Source: Public Record Report a problem | ||
Public tax history
| Year | Property taxes | Tax assessment |
|---|---|---|
| 2025 | $1,475 +1.3% | $127,940 +2.9% |
| 2024 | $1,456 +20.8% | $124,340 +3% |
| 2023 | $1,206 +4% | $120,720 +3% |
| 2022 | $1,159 -2.7% | $117,210 +3% |
| 2021 | $1,191 -1.5% | $113,800 +1.4% |
| 2020 | $1,209 | $112,230 +2.3% |
| 2019 | $1,209 +0.6% | $109,710 +1.9% |
| 2018 | $1,202 +8.7% | $107,670 +2.1% |
| 2017 | $1,106 -0.1% | $105,460 +2.1% |
| 2016 | $1,107 +7.2% | $103,300 +0.7% |
| 2015 | $1,033 -0.5% | $102,590 +0.8% |
| 2014 | $1,038 -1.3% | $101,780 +1.5% |
| 2013 | $1,051 | $100,280 -1.1% |
| 2012 | -- | $101,420 -1.1% |
| 2011 | -- | $102,529 -1.1% |
| 2010 | -- | $103,629 -11.9% |
| 2009 | -- | $117,629 -1.7% |
| 2008 | -- | $119,682 +3% |
| 2007 | -- | $116,197 +2.5% |
| 2006 | -- | $113,363 +77.9% |
| 2005 | -- | $63,725 +3% |
| 2004 | -- | $61,869 +1.9% |
| 2003 | -- | $60,716 +2.4% |
| 2002 | -- | $59,293 +1.6% |
| 2001 | -- | $58,359 +3% |
| 2000 | -- | $56,659 -13.7% |
| 1999 | -- | $65,666 |
Find assessor info on the county website
Monthly payment
Est. payment
Payment breakdown
Explore the cost of this home by adjusting the details. Changes won't be saved.Climate risks
Neighborhood: 32159
Nearby schools
GreatSchools rating
- 8/10Wildwood Elementary SchoolGrades: PK-5Distance: 6.4 mi
- 3/10Wildwood Middle/ High SchoolGrades: 6-12Distance: 6.2 mi
- $234,700-- bd-- ba1.1k sqft1747 Morelos Rd, The Villages, FL 32159Off Market
- $250,3002 bd2 ba1.1k sqft1743 Morelos Rd, The Villages, FL 32159Off Market
- $240,2002 bd2 ba1.1k sqft1749 Morelos Rd, The Villages, FL 32159Off Market
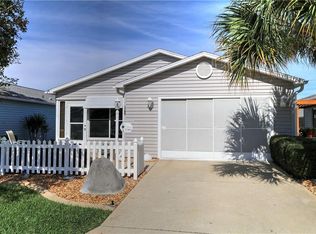
- $283,0002 bd2 ba1.1k sqft1741 Morelos Rd, The Villages, FL 32159Sold
- $244,100-- bd-- ba1.1k sqft1732 Sonora St, The Villages, FL 32159Off Market
- $243,9002 bd2 ba1.1k sqft1734 Sonora St, The Villages, FL 32159Off Market
- $250,0002 bd2 ba1.1k sqft1730 Sonora St, The Villages, FL 32159Sold
- $263,8002 bd2 ba1.1k sqft1736 Sonora St, The Villages, FL 32159Off Market
A local agent can set up tours, give advice and negotiate with sellers.
Similar homes
- $299,9002 bd2 ba1.1k sqft631 ENCONTO STREET, THE VILLAGES, FL 32159For Sale
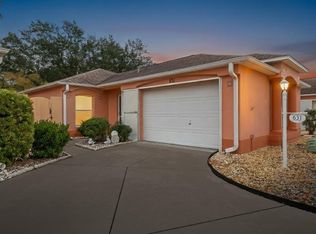
 MLS ID #G5115767, Andrea Fandino, DOWN HOME REALTY, LLLP. Stellar MLS
 - $268,9003 bd2 ba1.4k sqft10435 SE 178TH PLACE, SUMMERFIELD, FL 34491For Sale
 MLS ID #G5115863, Gerrie Cosme Matias, RE/MAX PREMIER REALTY LADY LK. Stellar MLS
 - $295,0003 bd2 ba1.3k sqft435 SANTA CLARA CIRCLE, THE VILLAGES, FL 32159For Sale
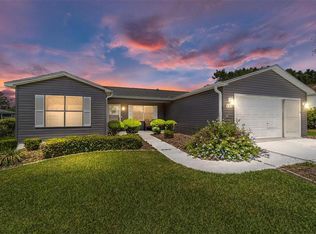 MLS ID #OM722535, Javier Rojas, FONTANA REALTY. Stellar MLS
 - $244,0002 bd2 ba1.1k sqft2140 ESTEVEZ DRIVE, LADY LAKE, FL 32159For Sale
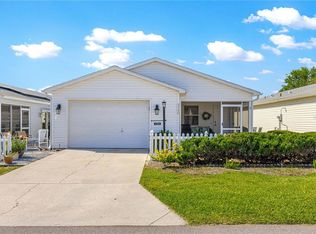 MLS ID #G5112270, Heather Brown, SELLSTATE SUPERIOR REALTY. Stellar MLS
 - $250,0002 bd2 ba1.3k sqft731 CORTEZ AVENUE, LADY LAKE, FL 32159For SaleMLS ID #G5109982, Matthew Roberts LLC, RE/MAX PREMIER REALTY. Stellar MLS
- $284,9002 bd2 ba1.2k sqft736 CORTEZ AVENUE, LADY LAKE, FL 32159For SaleMLS ID #G5112203, Lynn Bartlett, RE/MAX PREMIER REALTY LADY LK. Stellar MLS
- $265,0002 bd2 ba1.2k sqft1492 AZTECA LOOP, THE VILLAGES, FL 32162For SaleMLS ID #G5113381, Kristin Wendt, REALTY EXECUTIVES IN THE VILLAGES. Stellar MLS
- $317,9002 bd2 ba1.2k sqft911 MEDIRA DRIVE, LADY LAKE, FL 32159For SaleMLS ID #G5114357, Georgianna Kennedy, REALTY EXECUTIVES IN THE VILLAGES. Stellar MLS
- $320,0002 bd2 ba1.5k sqft406 DEL MAR DRIVE, LADY LAKE, FL 32159For SaleMLS ID #G5111589, Karen Kamperman, KELLER WILLIAMS CORNERSTONE RE. Stellar MLS
- $309,0003 bd2 ba1.3k sqft1008 VENTURA DRIVE, LADY LAKE, FL 32159For SaleMLS ID #G5112229, Karen Kamperman, KELLER WILLIAMS CORNERSTONE RE. Stellar MLS
- $229,9992 bd2 ba1.3k sqft1203 GRANADA COURT, THE VILLAGES, FL 32159For SaleMLS ID #G5114721, Regina Rodriguez, CENTURY 21 ALTON CLARK. Stellar MLS
- $329,0003 bd2 ba1.4k sqft1204 OAK HAMMOCK LANE, LADY LAKE, FL 32159For SaleMLS ID #G5114198, Regina Rodriguez, CENTURY 21 ALTON CLARK. Stellar MLS
- $269,5002 bd2 ba1.1k sqft1614 GIBBES WAY, THE VILLAGES, FL 32162For SaleMLS ID #G5114630, Damon Morton, DOWN HOME REALTY, LLLP. Stellar MLS
- $258,0002 bd2 ba1.1k sqft17300 SE 93RD HEYWARD AVENUE, THE VILLAGES, FL 32162For SaleMLS ID #G5112530, Debbie Schoonover, REALTY EXECUTIVES IN THE VILLAGES. Stellar MLS
- $330,0002 bd2 ba1.1k sqft914 MENDOZA BOULEVARD, LADY LAKE, FL 32159For SaleMLS ID #G5113136, Patrick Shores, COLDWELL BANKER VANGUARD LIFESTYLE REALTY. Stellar MLS
- $309,0002 bd2 ba1.1k sqft356 KATHERINE PLACE, THE VILLAGES, FL 32162For SaleMLS ID #G5115509, Guy Williams Jr. LLC, RE/MAX PREMIER REALTY. Stellar MLS
- $250,0002 bd2 ba1.1k sqft2623 ASCOT LOOP, THE VILLAGES, FL 32162For SaleMLS ID #G5110340, Linda Paulsen, REALTY EXECUTIVES IN THE VILLAGES. Stellar MLS
- $279,9002 bd2 ba1.3k sqft1707 GOMEZ PLACE, THE VILLAGES, FL 32162For SaleMLS ID #G5114499, Chris Day, WORTH CLARK REALTY. Stellar MLS
- $255,0002 bd2 ba1.1k sqft16938 SE 94TH SUNNYBROOK CIRCLE, THE VILLAGES, FL 32162For SaleMLS ID #G5108710, Naomi Nicola, RE/MAX PREMIER REALTY LADY LK. Stellar MLS
- $244,0002 bd2 ba1.1k sqft1710 ROSALES ROAD, THE VILLAGES, FL 32162For SaleMLS ID #OM724304, Diane Trexler, ROBERTS REAL ESTATE INC. Stellar MLS
