Entertain in style and live in comfort with the impressive Greensbrook by David Weekley floor plan. Gather in the open-concept dining and living areas for tasteful meals and memorable evenings together.
The Epicurean kitchen splits prep, cooking, and presentation zones for greater culinary delight. Relax into your leisurely evenings on the breezy covered patio.
A refreshing en suite bathroom and sprawling walk-in closet contribute to the everyday vacation of your Owner’s Retreat. Additional bedrooms on both floors ensure that everyone has an amazing place to make their own.
Design the ideal space for your family to play, learn, and grow together in the expansive upstairs retreat.
Build your future with the peace of mind that Our Industry-leading Warranty brings to this new home in the Mesquite, Texas, community of Solterra.
Pending
$449,990
1745 Mosaic Way, Mesquite, TX 75181
4beds
2,448sqft
Single Family Residence
Built in 2026
4,791 Square Feet Lot
$447,000 Zestimate®
$184/sqft
$104/mo HOA
What's special
Breezy covered patioRefreshing en suite bathroomSprawling walk-in closetExpansive upstairs retreat
- 176 days
- 6
- 0
Zillow last checked:
Listing updated:
Listed by:
Jimmy Rado 0221720 877-933-5539,
David M. Weekley 877-933-5539
Source: NTREIS,MLS#: 21211249
Facts & features
Interior
Bedrooms & bathrooms
- Bedrooms: 4
- Bathrooms: 3
- Full bathrooms: 3
Primary bedroom
- Features: Walk-In Closet(s)
- Level: First
- Dimensions: 18 x 14
Bedroom
- Level: First
- Dimensions: 11 x 10
Bedroom
- Level: Second
- Dimensions: 11 x 10
Bedroom
- Level: Second
- Dimensions: 10 x 12
Primary bathroom
- Features: Dual Sinks, Linen Closet, Separate Shower
- Level: First
- Dimensions: 20 x 10
Dining room
- Level: First
- Dimensions: 14 x 10
Game room
- Level: Second
- Dimensions: 20 x 14
Kitchen
- Features: Kitchen Island
- Level: First
- Dimensions: 13 x 14
Living room
- Features: Fireplace
- Level: First
- Dimensions: 17 x 15
Utility room
- Level: First
- Dimensions: 6 x 8
Heating
- Central, Electric
Cooling
- Attic Fan, Central Air, Ceiling Fan(s), Electric
Appliances
- Included: Gas Cooktop, Microwave
Features
- High Speed Internet, Cable TV, Vaulted Ceiling(s), Wired for Sound
- Flooring: Carpet, Ceramic Tile, Laminate
- Has basement: No
- Number of fireplaces: 1
- Fireplace features: Decorative, Gas, Gas Log, Gas Starter
Interior area
- Total interior livable area: 2,448 sqft
Property
Parking
- Total spaces: 2
- Parking features: Garage, Garage Door Opener
- Attached garage spaces: 2
Features
- Levels: Two
- Stories: 2
- Patio & porch: Covered
- Pool features: None
- Fencing: Wood
Lot
- Size: 4,791 Square Feet
- Dimensions: 40 x 120
- Features: Backs to Greenbelt/Park, Landscaped, Subdivision
Details
- Parcel number: 0
Construction
Type & style
- Home type: SingleFamily
- Architectural style: Craftsman,Contemporary/Modern,Detached
- Property subtype: Single Family Residence
Materials
- Brick
- Foundation: Slab
- Roof: Composition
Condition
- New Construction
- Year built: 2026
Utilities & green energy
- Sewer: Public Sewer
- Water: Public
- Utilities for property: Sewer Available, Water Available, Cable Available
Community & HOA
Community
- Subdivision: Solterra
HOA
- Has HOA: Yes
- Services included: All Facilities, Association Management
- HOA fee: $1,250 annually
- HOA name: Hoa
- HOA phone: 999-999-9999
Location
- Region: Mesquite
Financial & listing details
- Price per square foot: $184/sqft
- Date on market: 4/6/2026
- Cumulative days on market: 1070 days
Estimated market value
$447,000
$425,000 - $469,000
$3,016/mo
Price history
| Date | Event | Price |
|---|---|---|
| 8/13/2026 | Pending sale | $449,990$184/sqft |
Source: NTREIS #21211249 Report a problem | ||
| 8/12/2026 | Listed for sale | $449,990$184/sqft |
Source: NTREIS #21211249 Report a problem | ||
| 6/29/2026 | Pending sale | $449,990$184/sqft |
Source: NTREIS #21211249 Report a problem | ||
| 5/2/2026 | Price change | $449,990+3.4%$184/sqft |
Source:  David Weekley Homes Report a problem David Weekley Homes Report a problem | ||
| 4/24/2026 | Price change | $434,990+1.2%$178/sqft |
Source: NTREIS #21211249 Report a problem | ||
| 4/18/2026 | Price change | $429,990+2.4%$176/sqft |
Source: David Weekley Homes Report a problem | ||
| 4/17/2026 | Price change | $419,990-1.2%$172/sqft |
Source: David Weekley Homes Report a problem | ||
| 4/6/2026 | Price change | $424,990+1%$174/sqft |
Source: NTREIS #21211249 Report a problem | ||
| 4/4/2026 | Listed for sale | $420,670$172/sqft |
Source: David Weekley Homes Report a problem | ||
Public tax history
Tax history is unavailable.
Monthly payment
Est. payment
Payment breakdown
Explore the cost of this home by adjusting the details. Changes won't be saved.Climate risks
Neighborhood: 75181
Nearby schools
Schools provided by the listing agent
- Elementary: Gentry
- Middle: Berry
- High: Horn
- District: Mesquite ISD
Source: NTREIS. This data may not be complete. We recommend contacting the local school district to confirm school assignments for this home.
Similar homes
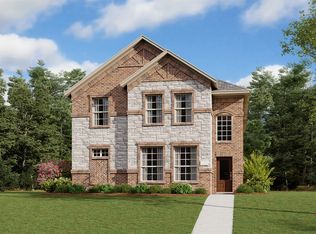
- $404,9903 bd2 ba1.8k sqft1737 Mosaic Way, Mesquite, TX 75181New Construction
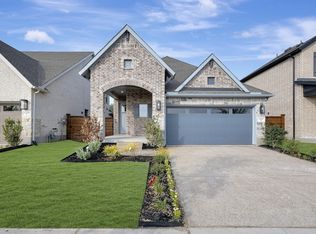 NTREIS
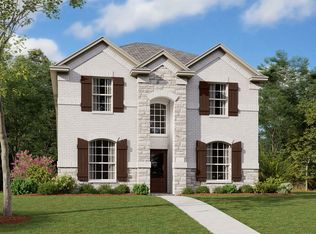
 - from $439,0004 bd2 ba2.1k sqftGoliad - SH 4450 Plan, Solterra Texas, Mesquite, TX 75181New Construction
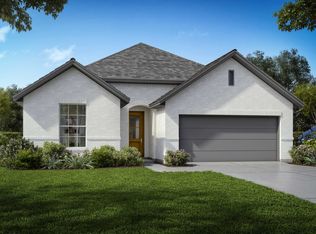 Shaddock Homes
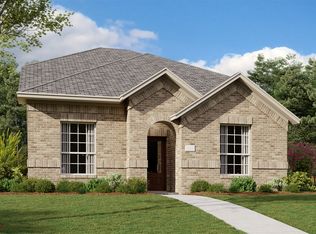
 - from $454,0003 bd2 ba2.2k sqftRocksprings - SH 4465 Plan, Solterra Texas, Mesquite, TX 75181New Construction
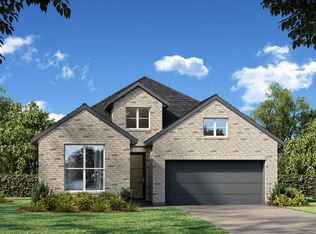 Shaddock Homes
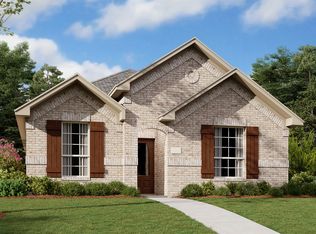
 - from $499,0004 bd4 ba2.5k sqftDawson - SH 4466 Plan, Solterra Texas, Mesquite, TX 75181New Construction
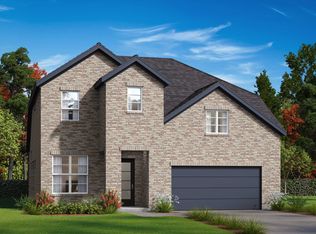 Shaddock Homes
