Forget the "to-do" list and move right into this meticulously updated 2-story gem where every single room has been refreshed! Designed for a maintenance-free lifestyle, the $105/mo HOA handles your lawn care, snow removal (over 2”), and trash, leaving you more time to enjoy your home. HVAC new in '20. All rooms freshly painted and include new lighting throughout the house. Both baths upstairs were remodeled. The main level shines with newer Shaw plank laminate flooring and a sleek kitchen featuring stainless steel appliances. Retreat upstairs to a spacious primary suite boasting a large private bath with double sinks, plus two additional bedrooms. Summer evenings are a breeze on the east-facing extended patio, kept cool by a premium Sunsetter awning '22. True pride of ownership is evident in every corner—see the associated docs for the full list of extensive updates!
Sold for $278,000
Zestimate®
$278,000
1745 N 175th Ct, Omaha, NE 68118
3beds
1,720sqft
Townhouse
Built in 2007
3,484 Square Feet Lot
$278,000 Zestimate®
$162/sqft
$2,123 Estimated rent
Home value
$278,000
$261,000 - $295,000
$2,123/mo
Zestimate® history
Owner options
List your home for rent
$2,123/mo
Rent Zestimate®
Find your next renter with Zillow Rental Manager. Plus, with online applications, you can quickly screen prospective tenants – for free.
$2,123/mo
Rent Zestimate®
Refinance and save
$2,026/mo
Est. payment
Refinancing to a lower rate could help reduce your monthly payments and save thousands over the life of the loan.
$2,026/mo
Est. payment
Explore your selling options
Work with a Zillow partner agent
Leverage their expertise and Zillow's premium Showcase listings to get your home seen by more buyers.
Get startedList with your own agent
Get your home in front of millions of buyers by listing it on Zillow.
Learn how to do itSell it yourself
Take full control of how buyers see your home on Zillow by listing For Sale by Owner (FSBO).
List your homeWhat's special
East-facing extended patioSpacious primary suiteAll rooms freshly painted
Zillow last checked:
Listing updated:
Listed by:
Steve Minino 402-990-9658,
Realty ONE Group Sterling,
Jenny Minino 402-990-9657,
Realty ONE Group Sterling
Bought with:
Sales LPS
FNIS
Source: GPRMLS,MLS#: 22611227
Facts & features
Interior
Bedrooms & bathrooms
- Bedrooms: 3
- Bathrooms: 3
- Full bathrooms: 1
- 3/4 bathrooms: 1
- 1/2 bathrooms: 1
- Main level bathrooms: 1
Primary bedroom
- Features: Wall/Wall Carpeting, Window Covering, Ceiling Fan(s), Walk-In Closet(s)
- Level: Second
- Area: 224.22
- Dimensions: 20.2 x 11.1
Bedroom 2
- Features: Wall/Wall Carpeting, Window Covering, Ceiling Fan(s), Walk-In Closet(s)
- Level: Second
- Area: 144.1
- Dimensions: 13.1 x 11
Bedroom 3
- Features: Wall/Wall Carpeting, Window Covering, Ceiling Fan(s)
- Level: Second
- Area: 157.2
- Dimensions: 13.1 x 12
Primary bathroom
- Features: Full, Shower, Double Sinks
Dining room
- Features: Window Covering, Laminate Flooring
- Level: Main
- Area: 128.76
- Dimensions: 11.6 x 11.1
Kitchen
- Features: Dining Area, Pantry, Laminate Flooring
- Level: Main
- Area: 92.34
- Dimensions: 11.4 x 8.1
Living room
- Features: Wall/Wall Carpeting, Window Covering, Ceiling Fan(s), Exterior Door
- Level: Main
- Area: 194.6
- Dimensions: 14 x 13.9
Heating
- Natural Gas, Forced Air
Cooling
- Central Air
Appliances
- Included: Humidifier, Range, Oven, Refrigerator, Washer, Dishwasher, Dryer, Disposal, Microwave
- Laundry: Laminate Flooring
Features
- High Ceilings, Two Story Entry, Ceiling Fan(s), Pantry, Zero Step Entry
- Windows: Window Coverings
- Has basement: No
- Has fireplace: No
Interior area
- Total structure area: 1,720
- Total interior livable area: 1,720 sqft
- Finished area above ground: 1,720
- Finished area below ground: 0
Property
Parking
- Total spaces: 2
- Parking features: Garage - Attached
- Attached garage spaces: 2
Features
- Levels: Two
- Patio & porch: Porch, Patio
- Exterior features: Sprinkler System, Zero Step Entry
- Fencing: None
Lot
- Size: 3,484 Square Feet
- Features: Up to 1/4 Acre., Subdivided, Level, Common Area
Details
- Parcel number: 0739456638
Construction
Type & style
- Home type: Townhouse
- Property subtype: Townhouse
- Attached to another structure: Yes
Materials
- Vinyl Siding
- Foundation: Slab
- Roof: Composition
Condition
- Not New and NOT a Model
- New construction: No
- Year built: 2007
Utilities & green energy
- Sewer: Public Sewer
- Water: Public
- Utilities for property: Cable Available
Community & HOA
Community
- Subdivision: Camden Grove
HOA
- Has HOA: Yes
- Services included: Maintenance Grounds, Snow Removal, Common Area Maintenance, Trash, Management
- HOA fee: $105 monthly
- HOA name: Camden Grove
Location
- Region: Omaha
Financial & listing details
- Price per square foot: $162/sqft
- Tax assessed value: $228,000
- Annual tax amount: $3,318
- Date on market: 4/25/2026
- Listing terms: VA Loan,FHA,Conventional,Cash,Other
- Ownership: Fee Simple
Price history
| Date | Event | Price |
|---|---|---|
| 5/29/2026 | Sold | $278,000-2.5%$162/sqft |
Source:  GPRMLS #22611227 Report a problem GPRMLS #22611227 Report a problem | ||
| 5/5/2026 | Pending sale | $285,000$166/sqft |
Source: GPRMLS #22611227 Report a problem | ||
| 4/25/2026 | Listed for sale | $285,000+8.8%$166/sqft |
Source: GPRMLS #22611227 Report a problem | ||
| 4/3/2023 | Sold | $262,000-1.1%$152/sqft |
Source: GPRMLS #22302432 Report a problem | ||
| 2/23/2023 | Pending sale | $265,000$154/sqft |
Source: GPRMLS #22302432 Report a problem | ||
| 2/20/2023 | Price change | $265,000-3.6%$154/sqft |
Source: GPRMLS #22302432 Report a problem | ||
| 2/8/2023 | Listed for sale | $274,900+57.1%$160/sqft |
Source: GPRMLS #22302432 Report a problem | ||
| 12/6/2019 | Sold | $175,000-1.1%$102/sqft |
Source: Agent Provided Report a problem | ||
| 10/11/2019 | Price change | $177,000-2.7%$103/sqft |
Source: Better Homes and Gardens Real Estate The Good Life Group #21921934 Report a problem | ||
| 9/19/2019 | Listing removed | $1,575$1/sqft |
Source: Access Relocation Services Report a problem | ||
| 9/19/2019 | Listed for sale | $182,000+35.8%$106/sqft |
Source: Better Homes and Gardens R.E. #21921934 Report a problem | ||
| 9/3/2019 | Listed for rent | $1,575$1/sqft |
Source: Access Relocation Services Report a problem | ||
| 7/13/2015 | Sold | $134,000$78/sqft |
Source: Public Record Report a problem | ||
Public tax history
| Year | Property taxes | Tax assessment |
|---|---|---|
| 2025 | $3,318 +0.1% | $228,000 |
| 2024 | $3,316 -27.4% | $228,000 |
| 2023 | $4,570 | $228,000 +33.4% |
| 2022 | -- | $170,900 |
| 2021 | -- | $170,900 +8.6% |
| 2020 | $3,803 +1.4% | $157,400 |
| 2019 | $3,751 +19.3% | $157,400 +19.6% |
| 2018 | $3,145 +2% | $131,600 |
| 2017 | $3,084 | $131,600 +1.8% |
| 2016 | $3,084 -0.4% | $129,300 |
| 2015 | $3,098 | $129,300 |
| 2014 | -- | $129,300 |
| 2013 | -- | $129,300 |
| 2012 | -- | $129,300 +0.7% |
| 2011 | -- | $128,400 |
| 2009 | $3,136 | $128,400 |
| 2008 | -- | $128,400 |
| 2005 | -- | -- |
Find assessor info on the county website
Neighborhood: 68118
Nearby homes
- $274,5003 bd2 ba1.7k sqft1749 N 175th Ct, Omaha, NE 68118Off Market
- $265,0003 bd3 ba1.8k sqft1739 N 175th Ct, Omaha, NE 68118Sold
- $267,1003 bd2 ba1.7k sqft1735 N 175th Ct, Omaha, NE 68118Off Market
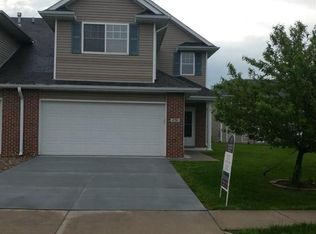
- $260,0003 bd3 ba1.7k sqft1753 N 175th Ct, Omaha, NE 68118Sold
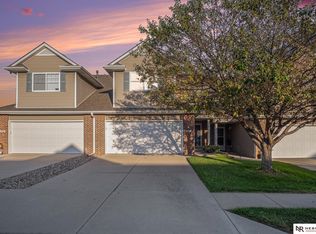
- $271,3003 bd3 ba1.7k sqft1757 N 175th Ct, Omaha, NE 68118Off Market
- $266,6003 bd3 ba1.7k sqft1742 N 175th Plz, Omaha, NE 68118Off Market
- $100-- bd-- ba-- sqft1731 N 175th Ct, Omaha, NE 68118Off Market
- $262,2003 bd3 ba1.7k sqft1738 N 175th Plz, Omaha, NE 68118Off Market
Nearby schools
GreatSchools rating
- 10/10West Dodge Station Elementary SchoolGrades: PK-5Distance: 1 mi
- 9/10ELKHORN NORTH RIDGE MIDDLE SCHOOLGrades: 6-8Distance: 3 mi
- 9/10ELKHORN NORTH HIGH SCHOOLGrades: 9-12Distance: 1.6 mi
Schools provided by the listing agent
- Elementary: West Dodge Station
- Middle: Elkhorn North Ridge
- High: Elkhorn North
- District: Elkhorn
Source: GPRMLS. This data may not be complete. We recommend contacting the local school district to confirm school assignments for this home.


Get pre-qualified for a loan
At Zillow Home Loans, we can pre-qualify you in as little as 5 minutes with no impact to your credit score.An equal housing lender. NMLS #10287.
Sell for more on Zillow
Get a Zillow Showcase℠ listing at no additional cost and you could sell for .
$278,000
2% more
+$5,560
With Zillow Showcase(estimated)
$283,560
- Nebraska
- Douglas County
- Omaha
- 68118
- 1745 N 175th Ct
Nearby cities
Nearby neighborhoods
Nearby zip codes
Other Omaha Topics
