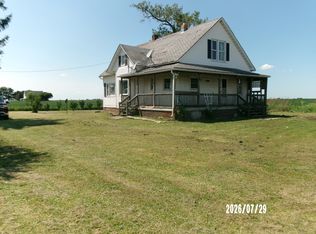
Large older home with large ramp on the front and work shop and two car garage on the property. The home has some updates including some new floors and bathroom updates. large lot on which the home is located. many new items will stay with the property including all furniture and including all appliances. Great rural location close to town.
Active
$34,500
1745 N 3000 East Rd, Sheldon, IL 60966
2beds
--sqft
Manufactured Home, Single Family Residence
Built in 1972
0.27 Acres Lot
$-- Zestimate®
$--/sqft
$-- HOA
What's special
Bathroom updatesSome new floorsTwo car garageLarge lot
- 8 days |
- 148 |
- 2 |
Zillow last checked:
Listing updated:
Listed by:
Richard Smith 815-432-2900,
Smith's Real Estate Services,
Source: MRED as distributed by MLS GRID,MLS#: 12729320
Facts & features
Interior
Bedrooms & bathrooms
- Bedrooms: 2
- Bathrooms: 1
- Full bathrooms: 1
Rooms
- Room types: No additional rooms
Primary bedroom
- Area: 192 Square Feet
- Dimensions: 12X16
Bedroom 2
- Area: 132 Square Feet
- Dimensions: 12X11
Kitchen
- Area: 120 Square Feet
- Dimensions: 12X10
Living room
- Area: 144 Square Feet
- Dimensions: 12X12
Heating
- Natural Gas
Cooling
- Wall Unit(s)
Property
Parking
- Total spaces: 1
- Parking features: Yes, Garage Owned, Detached, Garage
- Garage spaces: 1
Accessibility
- Accessibility features: No Disability Access
Features
- Park: none
Lot
- Size: 0.27 Acres
- Dimensions: 99X117
Details
- Parcel number: 27024280150000
- On leased land: Yes
- Special conditions: None
Construction
Type & style
- Home type: MobileManufactured
- Property subtype: Manufactured Home, Single Family Residence
Materials
- Aluminum Siding
Condition
- New construction: No
- Year built: 1972
Utilities & green energy
- Sewer: Septic Tank
- Water: Public
Community & HOA
Location
- Region: Sheldon
Financial & listing details
- Tax assessed value: $37,770
- Annual tax amount: $263
- Date on market: 8/10/2026
- Inclusions: Garage, Lot, Mobile Home, Storage Shed
- Ownership: Fee Simple
Estimated market value
Not available
Estimated sales range
Not available
$949/mo
Price history
| Date | Event | Price |
|---|---|---|
| 8/10/2026 | Listed for sale | $34,500 |
Source:  MRED as distributed by MLS GRID #12729320 Report a problem MRED as distributed by MLS GRID #12729320 Report a problem | ||
| 9/6/2025 | Pending sale | $34,500+23.2% |
Source: MRED as distributed by MLS GRID #12366445 Report a problem | ||
| 9/5/2025 | Sold | $28,000-18.8% |
Source: MRED as distributed by MLS GRID #12366445 Report a problem | ||
| 6/13/2025 | Listed for sale | $34,500 |
Source: MRED as distributed by MLS GRID #12366445 Report a problem | ||
| 6/4/2025 | Pending sale | $34,500 |
Source: MRED as distributed by MLS GRID #12366445 Report a problem | ||
| 5/15/2025 | Listed for sale | $34,500 |
Source: MRED as distributed by MLS GRID #12366445 Report a problem | ||
Public tax history
| Year | Property taxes | Tax assessment |
|---|---|---|
| 2024 | $9 | $12,590 +9.5% |
| 2023 | $9 -19.9% | $11,500 +6% |
| 2022 | $12 -92.9% | $10,850 +16.9% |
| 2021 | $167 +13.9% | $9,280 +7.4% |
| 2020 | $146 -19.1% | $8,640 +3.3% |
| 2019 | $181 -2.3% | $8,360 +2.7% |
| 2018 | $185 -7.4% | $8,140 +1.9% |
| 2017 | $200 -1% | $7,990 |
| 2016 | $202 +6.5% | $7,990 +1.3% |
| 2015 | $189 +6.6% | $7,890 +1.9% |
| 2014 | $178 | $7,740 -4.2% |
| 2013 | -- | $8,080 |
Find assessor info on the county website
Monthly payment
Climate risks
Neighborhood: 60966
Nearby schools
GreatSchools rating
- 4/10Milford Grade School West CampusGrades: PK-8Distance: 12.3 mi
- 4/10Milford High SchoolGrades: 9-12Distance: 12.4 mi
Schools provided by the listing agent
- Elementary: Milford Comm Consolidated
- Middle: Milford Comm Consolidated
- High: Milford Comm Consolidated
- District: 124
Source: MRED as distributed by MLS GRID. This data may not be complete. We recommend contacting the local school district to confirm school assignments for this home.
- $52,050-- bd-- ba-- sqft560 E Center St, Sheldon, IL 60966Off Market
- $73,400-- bd-- ba-- sqft590 E Center St, Sheldon, IL 60966Off Market
- $9,780-- bd-- ba-- sqft540 E Center St, Sheldon, IL 60966Off Market
- $101,200-- bd-- ba-- sqft490 E Center St, Sheldon, IL 60966Off Market
- $67,560-- bd-- ba-- sqft585 E Center St, Sheldon, IL 60966Off Market
- $72,510-- bd-- ba-- sqft575 E Center St, Sheldon, IL 60966Off Market
- $100,300-- bd-- ba-- sqft565 E Center St, Sheldon, IL 60966Off Market
- $36,3604 bd1 ba1.8k sqft215 E Center St, Sheldon, IL 60966Off Market
Similar homes
- $49,9003 bd2 ba1.2k sqft155 E Concord St, Sheldon, IL 60966Active
 MLS ID #12614732, Tim Smith, ABR,e-PRO, Smith's Real Estate Services,. MRED as distributed by MLS GRID
 - $44,9004 bd1 ba1k sqft1588 E 1400 North Rd, Crescent City, IL 60928Active
 MLS ID #12720789, Richard Smith, Smith's Real Estate Services,. MRED as distributed by MLS GRID
