Situated on 2.93 park-like acres, this all-brick walkout basement home offers the perfect blend of space, comfort, and outdoor living. Featuring 4 bedrooms, 3 full bathrooms, and a 3-car garage, this well-maintained property is designed for everyday living and entertaining. The inviting living room welcomes you with a cozy fireplace and elegant tray ceilings. The spacious kitchen features white cabinetry, a breakfast bar with seating, and an adjoining dining area highlighted by a bay window overlooking the backyard. The primary suite offers a private retreat with a walk-in closet and an en-suite bathroom complete with a dual-sink vanity and walk-in shower. Two additional bedrooms and a full bathroom complete the main level. The finished walkout basement expands your living space with a large recreation room featuring a second fireplace, a fourth bedroom, full bathroom, laundry room, and a John Deere room offering exceptional storage space. Step outside to your own private oasis with an inground swimming pool, spacious deck, covered patio, and beautifully landscaped grounds surrounded by nearly three acres of mature trees. A storage shed with a garage door provides additional space for lawn equipment or hobbies. A great additional feature is the solar panels providing enhanced energy efficiency and long-term savings. This exceptional property combines peaceful country-style living with all the amenities you need--don't miss the opportunity to make it yours.
Active
$600,000
1745 N Carnegie Road, Nixa, MO 65714
4beds
2,829sqft
Single Family Residence
Built in 1997
2.93 Acres Lot
$579,700 Zestimate®
$212/sqft
$-- HOA
What's special
Cozy fireplaceSecond fireplaceAll-brick walkout basement homeBeautifully landscaped groundsLaundry roomSpacious kitchenEn-suite bathroom
- 49 days
- 682
- 37
Zillow last checked:
Listing updated:
Listed by:
Adam Graddy 417-501-5091,
Keller Williams Local
Source: SOMOMLS as distributed by MLS GRID,MLS#: 60330810
Facts & features
Interior
Bedrooms & bathrooms
- Bedrooms: 4
- Bathrooms: 3
- Full bathrooms: 3
Rooms
- Room types: Bedroom, Living Areas (2), Family Room
Heating
- Forced Air, Central, Fireplace(s), Propane
Cooling
- Central Air, Ceiling Fan(s)
Appliances
- Included: Dishwasher, Propane Water Heater, Exhaust Fan, Microwave
- Laundry: In Basement, W/D Hookup
Features
- Cathedral Ceiling(s), Marble Counters, Laminate Counters, Tray Ceiling(s), Walk-In Closet(s), Walk-in Shower, High Speed Internet
- Flooring: Carpet, Tile, Hardwood
- Doors: Storm Door(s)
- Windows: Blinds, Double Pane Windows
- Basement: Walk-Out Access,Utility,Storage Space,Interior Entry,Finished,Full
- Attic: Partially Floored,Pull Down Stairs
- Has fireplace: Yes
- Fireplace features: Living Room, Basement, Propane, Two or More, Brick, Insert
Interior area
- Total structure area: 3,135
- Total interior livable area: 2,829 sqft
- Finished area above ground: 1,580
- Finished area below ground: 1,249
Property
Parking
- Total spaces: 4
- Parking features: Additional Parking, Paved, Garage Faces Front, Driveway
- Attached garage spaces: 4
- Has uncovered spaces: Yes
Features
- Levels: One
- Stories: 1
- Patio & porch: Patio, Covered, Deck
- Exterior features: Rain Gutters
- Pool features: In Ground
- Fencing: Picket,Partial
Lot
- Size: 2.93 Acres
- Dimensions: 200 x 640
- Features: Acreage, Sloped, Landscaped
Details
- Additional structures: Shed(s)
- Parcel number: 110306000000006007
Construction
Type & style
- Home type: SingleFamily
- Architectural style: Traditional
- Property subtype: Single Family Residence
Materials
- Vinyl Siding, Brick
- Foundation: Poured Concrete
- Roof: Composition
Condition
- Year built: 1997
Utilities & green energy
- Sewer: Septic Tank
- Water: Private
- Utilities for property: Cable Available
Community & HOA
Community
- Security: Smoke Detector(s)
- Subdivision: N/A
Location
- Region: Nixa
Financial & listing details
- Price per square foot: $212/sqft
- Tax assessed value: $245,600
- Annual tax amount: $2,768
- Date on market: 8/6/2026
- Listing terms: Cash,VA Loan,FHA,Conventional
- Road surface type: Asphalt
Estimated market value
$579,700
$551,000 - $609,000
$2,592/mo
Price history
| Date | Event | Price |
|---|---|---|
| 8/6/2026 | Listed for sale | $600,000$212/sqft |
Source:  SOMOMLS as distributed by MLS GRID #60330810 Report a problem SOMOMLS as distributed by MLS GRID #60330810 Report a problem | ||
Public tax history
| Year | Property taxes | Tax assessment |
|---|---|---|
| 2025 | $2,755 +6.4% | $46,660 +6.9% |
| 2024 | $2,589 | $43,640 |
| 2023 | $2,589 +10% | $43,640 +10.1% |
| 2022 | $2,354 | $39,630 |
| 2021 | -- | $39,630 +9.3% |
| 2020 | -- | $36,250 |
| 2019 | -- | $36,250 |
| 2018 | -- | $36,250 |
Find assessor info on the county website
Monthly payment
Est. payment
Payment breakdown
Explore the cost of this home by adjusting the details. Changes won't be saved.Climate risks
Neighborhood: 65714
Nearby schools
Schools provided by the listing agent
- Elementary: NX High Pointe/Summit
- Middle: Nixa
- High: Nixa
Source: SOMOMLS as distributed by MLS GRID. This data may not be complete. We recommend contacting the local school district to confirm school assignments for this home.
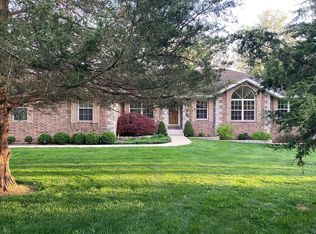
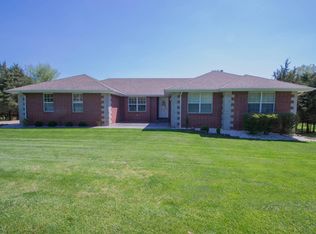
Similar homes
- $624,9004 bd4 ba3.1k sqft1790 N Deer Lane, Nixa, MO 65714Active
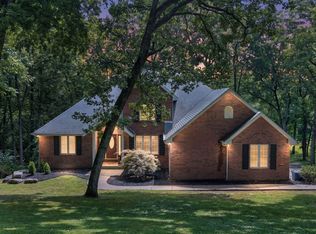
 MLS ID #60330391, Revoir Real Estate Group, Epique Realty. SOMOMLS as distributed by MLS GRID
 - $500,0005 bd3 ba3.4k sqft1482 N Osburn Lane, Nixa, MO 65714Active
 MLS ID #60328577, Rhett Smillie, Keller Williams Local. SOMOMLS as distributed by MLS GRID
 - $599,0005 bd3 ba3k sqft3060 W Ellison Drive, Springfield, MO 65810Active
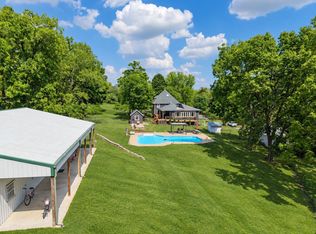 MLS ID #60334602, April Redford Eby, Foggy River Realty LLC. SOMOMLS as distributed by MLS GRID
 - $494,9994 bd3 ba2.7k sqft1409 N Wicklow Road, Nixa, MO 65714Active
 MLS ID #60332915, Kim Mooneyham, Keller Williams Local. SOMOMLS as distributed by MLS GRID
 - $549,0005 bd4 ba3.8k sqft2370 Sheron Drive, Nixa, MO 65714ActiveMLS ID #60323515, Darlene L Matrone, Keller Williams Local. SOMOMLS as distributed by MLS GRID
- $495,0004 bd3 ba3.7k sqft1109 Glen Oaks Drive, Nixa, MO 65714ActiveMLS ID #60327270, Aaron R Wilken, ReeceNichols - Springfield. SOMOMLS as distributed by MLS GRID
- $464,9005 bd4 ba3.6k sqft1417 S Thousand Oaks Drive, Nixa, MO 65714ActiveMLS ID #60333286, Megan E Henry, Alpha Realty MO, LLC. SOMOMLS as distributed by MLS GRID
- $599,0003 bd3 ba3.6k sqft4303 N Willow Road, Ozark, MO 65721ActiveMLS ID #60315930, Karen Trimble, EXP Realty LLC. SOMOMLS as distributed by MLS GRID
- $335,0004 bd3 ba2.3k sqft602 E Cherry Street, Nixa, MO 65714Active w/ContingencyMLS ID #60305090, Alan Evans, ReeceNichols - Springfield. SOMOMLS as distributed by MLS GRID
- $599,9004 bd4 ba4k sqft5725 S Farm Rd 131, Brookline, MO 65619ActiveMLS ID #60327558, Kirk Kirkland Cocanougher, Keller Williams Local. SOMOMLS as distributed by MLS GRID
- $599,0004 bd4 ba3.2k sqft605 Moon Valley Road, Ozark, MO 65721ActiveMLS ID #60314363, Justin Hannaford, EXP Realty, LLC.. SOMOMLS as distributed by MLS GRID
- $450,0004 bd4 ba3.6k sqft2775 W Heritage Drive, Ozark, MO 65721ActiveMLS ID #60333946, Cathy A Bonham, EXP Realty LLC. SOMOMLS as distributed by MLS GRID
- $371,9004 bd3 ba2.4k sqft402 N Hightower Avenue, Nixa, MO 65714ActiveMLS ID #60332646, Danielle Schmidt, EXP Realty, LLC.. SOMOMLS as distributed by MLS GRID
- $464,0004 bd4 ba3.6k sqft1511 E Groves Drive, Ozark, MO 65721ActiveMLS ID #60334213, Jason + Elle Realtors, Society Real Estate LLC. SOMOMLS as distributed by MLS GRID
- $624,9005 bd3 ba3k sqft314 Trout Road, Ozark, MO 65721ActiveMLS ID #60333544, Scott Rose, Murney Associates - Primrose. SOMOMLS as distributed by MLS GRID
- $560,0003 bd4 ba2.3k sqft2441 State Highway Zz, Billings, MO 65610ActiveMLS ID #60333648, Laura L. Duckworth, EXP Realty LLC. SOMOMLS as distributed by MLS GRID
- $534,9004 bd4 ba2.9k sqft93 Meadow Hill Lane, Rogersville, MO 65742ActiveMLS ID #60330004, Tania Shvets, ReeceNichols - Springfield. SOMOMLS as distributed by MLS GRID
- $445,0004 bd3 ba3.2k sqft394 Jace Road, Billings, MO 65610ActiveMLS ID #60334585, Jan Campbell, Keller Williams Local. SOMOMLS as distributed by MLS GRID
- $649,0005 bd4 ba4k sqft1753 W Camino Lane, Springfield, MO 65810ActiveMLS ID #60320844, Courtney Kirkpatrick, Keller Williams Local. SOMOMLS as distributed by MLS GRID
- $534,9006 bd4 ba2.8k sqft5008 S Cloverdale Lane, Battlefield, MO 65619ActiveMLS ID #60325583, Tammy G Dalenberg, Murney Associates - Primrose. SOMOMLS as distributed by MLS GRID
