Skip main navigation
Pending
  • $580,000

    1745 N Duck Creek Rd, North Jackson, OH 44451

    4beds
    3,228sqft
    : 
    Loading
    Get pre-qualified
    Single Family Residence
    Built in 1997
    5.3 Acres Lot
    $-- Zestimate®
    $180/sqft
    $-- HOA

    What's special

    Stocked pondFenced yardChicken coopOpen-concept floor planFire pitLarge deckSpacious sunroom
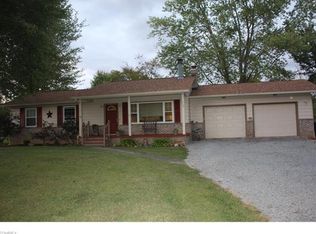
    Welcome to your own private retreat! Nestled on 5 scenic acres in North Jackson, this move-in ready 4-bedroom, 2.5-bath home offers the perfect blend of modern updates, peaceful surroundings, and everyday convenience. Located in the highly sought-after Jackson-Milton School District, this property is just minutes from Lake Milton, local schools, and the library while offering the privacy you've been looking for. Step inside to an open-concept floor plan designed for both comfortable living and entertaining. The spacious sunroom showcases beautiful views of the stocked pond, creating the perfect place to relax year-round. The main level also features a convenient first-floor laundry room and a versatile bonus room ideal for a home office, playroom, or hobby space. Upstairs, you'll find four generously sized bedrooms, each with walk-in closets. The primary suite offers a private ensuite bath complete with a walk-in shower and jetted soaking tub, creating a relaxing retreat at the end of the day. Brand-new carpet (2026) and new kitchen appliances make this home truly move-in ready. Outdoor living is just as impressive with a large deck, paved patio, fire pit, fenced yard, stocked pond, and chicken coop—perfect for enjoying country living with plenty of space to entertain, garden, or simply unwind. Additional updates include replacement windows and a paved driveway with a turnaround for added convenience. If you've been searching for acreage, privacy, updated features, and a home that's ready to enjoy from day one, this North Jackson property checks all the boxes. Schedule your private showing today!
    7 days
    |
    1,136
    |
    55
    |

    Zillow last checked:

    Listing updated:

    Listed by:

    Ginger E Kuhn 330-575-7011 GingerKuhn@Kw.com,

    Keller Williams Legacy Group Realty,

    Tiffany N Miller 740-506-2670,

    Keller Williams Legacy Group Realty

    Source: MLS Now,MLS#: 5222737MLS LogoOriginating MLS: Stark Trumbull Area REALTORS

      Facts & features

      Interior

      Bedrooms & bathrooms
      • Bedrooms: 4
      • Bathrooms: 3
      • Full bathrooms: 2
      • 1/2 bathrooms: 1
      • Main level bathrooms: 1
      Primary bedroom
      • Description: Flooring: Carpet
      • Level: Second
      • Dimensions: 17 x 11
      Bedroom
      • Description: Flooring: Carpet
      • Level: Second
      • Dimensions: 11 x 11
      Bedroom
      • Description: Flooring: Carpet
      • Level: Second
      • Dimensions: 13 x 12
      Bedroom
      • Description: Flooring: Carpet
      • Level: Second
      • Dimensions: 11 x 13
      Primary bathroom
      • Description: Flooring: Ceramic Tile
      • Level: Second
      • Dimensions: 9 x 9
      Bathroom
      • Description: Flooring: Ceramic Tile
      • Level: First
      • Dimensions: 5 x 5
      Living room
      • Description: Flooring: Carpet
      • Level: First
      • Dimensions: 13 x 18
      Office
      • Description: Flooring: Carpet
      • Level: First
      • Dimensions: 12 x 12
      Sunroom
      • Description: Flooring: Ceramic Tile
      • Level: First
      • Dimensions: 20 x 16
      Heating
      • Geothermal
      Cooling
      • Geothermal
      Appliances
      • Included: Dishwasher, Microwave, Range, Refrigerator, Water Softener
      • Laundry: Main Level
      Features
      • Ceiling Fan(s), Entrance Foyer, Granite Counters, High Ceilings, Kitchen Island, Open Floorplan, Pantry, Walk-In Closet(s)
      • Basement: Full,Unfinished,Sump Pump
      • Number of fireplaces: 1
      • Fireplace features: Living Room
      Interior area
      • Total structure area: 3,228
      • Total interior livable area: 3,228 sqft
      • Finished area above ground: 2,126
      • Finished area below ground: 1,102
      Video & virtual tour

      Property

      Parking
      • Total spaces: 4
      • Parking features: Attached, Driveway, Detached, Garage, Paved
      • Attached garage spaces: 4
      Features
      • Levels: Two
      • Stories: 2
      • Patio & porch: Deck, Front Porch
      • Fencing: Chain Link
      • Has view: Yes
      • View description: Pond, Trees/Woods
      • Has water view: Yes
      • Water view: Pond
      Lot
      • Size: 5.3 Acres
      • Features: Back Yard, Pond on Lot, Wooded
      Details
      • Parcel number: 500080024.000
      • Special conditions: Standard

      Construction

      Type & style
      • Home type: SingleFamily
      • Architectural style: Colonial
      • Property subtype: Single Family Residence
      Materials
      • Vinyl Siding
      • Roof: Asphalt,Fiberglass
      Condition
      • Year built: 1997

      Utilities & green energy

      • Sewer: Septic Tank
      • Water: Well

      Community & HOA

      Community
      • Subdivision: Jackson Township
      HOA
      • Has HOA: No
      Location
      • Region: North Jackson

      Financial & listing details

      • Price per square foot: $180/sqft
      • Tax assessed value: $297,770
      • Annual tax amount: $5,041
      • Date on market: 6/28/2026
      • Cumulative days on market: 9 days
      • Listing terms: Cash,Conventional,FHA,USDA Loan,VA Loan

        Estimated market value

        Not available

        Estimated sales range

        Not available

        Not available

        Price history

        DateEventPrice
        7/2/2026Pending sale$580,000$180/sqft
        Source: MLS Now #5222737 Report a problem
        6/28/2026Listed for sale$580,000+20.8%$180/sqft
        Source: MLS Now #5222737 Report a problem
        10/3/2025Sold$480,000-5%$149/sqft
        Source: MLS Now #5146961 Report a problem
        9/26/2025Pending sale$505,000$156/sqft
        Source: MLS Now #5146961 Report a problem
        8/24/2025Contingent$505,000$156/sqft
        Source: MLS Now #5146961 Report a problem
        8/11/2025Listed for sale$505,000+107.8%$156/sqft
        Source: MLS Now #5146961 Report a problem
        9/28/2007Sold$243,000$75/sqft
        Source: Public Record Report a problem

        Public tax history

        YearProperty taxesTax assessment
        2025$5,044 +9%$104,220
        2024$4,626 +1.4%$104,220
        2023$4,563 +5.7%$104,220 +22.1%
        2022$4,317 -0.2%$85,370
        2021$4,326 -0.5%$85,370
        2020$4,347 +10.2%$85,370 +16.4%
        2019$3,946 +1%$73,340
        2018$3,907 +4.8%$73,340
        2017$3,727 +4.6%$73,340 +6.1%
        2016$3,564 +2.3%$69,150
        2015$3,482 -0.2%$69,150
        2014$3,490 +0.4%$69,150
        2013$3,474 -0.2%$69,150
        2012$3,482 -0.4%$69,150
        2011$3,495 -0.9%$69,150 -2.2%
        2010$3,526 +2.2%$70,700
        2009$3,448 0%$70,700
        2008$3,449 -0.6%$70,700
        2007$3,470 +10%$70,700
        2006$3,153 +16.2%$70,700 +18.8%
        2005$2,714 -36.7%$59,510
        2003$4,291 -0.1%--
        2002$4,294 -3.2%--
        2001$4,434 +0.9%--
        2000$4,395 --

        Find assessor info on the county website

        Monthly payment

        Est. payment

        Payment breakdown

        Explore the cost of this home by adjusting the details. Changes won't be saved.
        All calculations are estimates and provided by Zillow, Inc. for informational purposes only. Actual amounts may vary.
        HOA fees may include property taxes on listings classified as Co-Ops. Contact the listing agent and/or owner for fee details.
        Mortgage interest rates are dependent on a number of factors, including credit score, down payment, and repayment length. Interest rate data provided by Zillow Group Marketplace, Inc. as of 1/1/1970 from various mortgage lenders with which we have lead or other similar arrangements; the Estimated Payment is an average of those rates.
        See how much you could borrow to make a competitive offer.

        Climate risks

        Neighborhood: 44451

        Getting around

        0 / 100
        Car-Dependent
        25 / 100
        Somewhat Bikeable

        Nearby schools

        GreatSchools rating
        Schools provided by the listing agent
        • District: Jackson-Milton LSD - 5005

        Source: MLS Now. This data may not be complete. We recommend contacting the local school district to confirm school assignments for this home.

        A local agent can set up tours, give advice and negotiate with sellers.

        A local lender can help you make sure your offer is ready when you are.

        Browse local experts

        Similar homes

        Skip to the end of the carouselSkip to the beginning of the carousel