Welcome to 1745 N Frolic Ave a stunning, spacious 4-bedroom, 3.1-bath, with 2 extra rooms in the basement home nestled on a beautifully landscaped corner lot in one of Waukegan's most sought-after communities. From the moment you arrive, the home's timeless curb appeal impresses with a charming brick-and-siding exterior that sets the tone for everything inside. Step into a bright, open floor plan designed for modern living, anchored by a fully updated kitchen featuring sleek white cabinetry, high-end stainless steel appliances, and generous counter space ideal for cooking, gathering, and entertaining. Rich hardwood-look laminate flooring flows throughout the main level, while plush carpeting adds warmth and comfort to the upper levels and bedrooms. With four spacious bedrooms upstairs and two additional bedrooms in the fully finished basement, complete with a full bathroom perfect for guests, in-laws, or a private suite, this home truly offers room for every lifestyle. Three and a half bathrooms ensure effortless functionality for even the busiest household. Outside, the meticulously maintained yard wraps the corner lot, delivering a sense of privacy and outdoor space that is rare to find. Whether you're unwinding on a sunny afternoon or hosting a weekend BBQ, this backyard retreat delivers. Situated in a friendly, well-established neighborhood, 1745 N Frolic Ave seamlessly blends comfort, style, and location - truly move-in ready and waiting to welcome you home.
Closed
$360,000
1745 N Frolic Ave, Waukegan, IL 60085
4beds
2,290sqft
Single Family Residence
Built in 1997
8,494 Square Feet Lot
$360,200 Zestimate®
$157/sqft
$3,264 Estimated rent
Home value
$360,200
$331,000 - $393,000
$3,264/mo
Zestimate® history
Owner options
List your home for rent
$3,264/mo
Rent Zestimate®
Find your next renter with Zillow Rental Manager. Plus, with online applications, you can quickly screen prospective tenants – for free.
$3,264/mo
Rent Zestimate®
Refinance and save
$2,763/mo
Est. payment
Refinancing to a lower rate could help reduce your monthly payments and save thousands over the life of the loan.
$2,763/mo
Est. payment
Explore your selling options
Work with a Zillow partner agent
Leverage their expertise and Zillow's premium Showcase listings to get your home seen by more buyers.
Get startedList with your own agent
Get your home in front of millions of buyers by listing it on Zillow.
Learn how to do itSell it yourself
Take full control of how buyers see your home on Zillow by listing For Sale by Owner (FSBO).
List your homeWhat's special
Charming brick-and-siding exteriorFour spacious bedrooms upstairsMeticulously maintained yardSleek white cabinetryBright open floor planBackyard retreatGenerous counter space
Zillow last checked:
Listing updated:
Listed by:
Alex Orduna 224-829-4201,
Freedom Realty
Bought with:
Stewart Ramirez
E- Signature Realty
Michael Crawford
E- Signature Realty
Source: MRED as distributed by MLS GRID,MLS#: 12639453
Facts & features
Interior
Bedrooms & bathrooms
- Bedrooms: 4
- Bathrooms: 4
- Full bathrooms: 3
- 1/2 bathrooms: 1
Rooms
- Room types: Office, Bonus Room, Recreation Room
Primary bedroom
- Features: Flooring (Carpet), Bathroom (Full)
- Level: Second
- Area: 168 Square Feet
- Dimensions: 14X12
Bedroom 2
- Features: Flooring (Carpet)
- Level: Second
- Area: 154 Square Feet
- Dimensions: 11X14
Bedroom 3
- Features: Flooring (Carpet)
- Level: Second
- Area: 126 Square Feet
- Dimensions: 9X14
Bedroom 4
- Features: Flooring (Carpet)
- Level: Second
- Area: 90 Square Feet
- Dimensions: 9X10
Bonus room
- Features: Flooring (Carpet)
- Level: Basement
- Area: 208 Square Feet
- Dimensions: 16X13
Dining room
- Features: Flooring (Wood Laminate)
- Level: Main
- Area: 143 Square Feet
- Dimensions: 11X13
Family room
- Features: Flooring (Wood Laminate)
- Level: Main
- Area: 208 Square Feet
- Dimensions: 16X13
Kitchen
- Features: Kitchen (Pantry-Closet), Flooring (Wood Laminate)
- Level: Main
- Area: 143 Square Feet
- Dimensions: 13X11
Laundry
- Features: Flooring (Other)
- Level: Basement
- Area: 48 Square Feet
- Dimensions: 6X8
Living room
- Features: Flooring (Wood Laminate)
- Level: Main
- Area: 143 Square Feet
- Dimensions: 13X11
Office
- Features: Flooring (Carpet)
- Level: Basement
- Area: 108 Square Feet
- Dimensions: 12X9
Recreation room
- Level: Basement
- Area: 400 Square Feet
- Dimensions: 20X20
Heating
- Natural Gas
Cooling
- Central Air
Appliances
- Included: Range, Microwave, Refrigerator
Features
- Basement: Finished,Full
Interior area
- Total structure area: 0
- Total interior livable area: 2,290 sqft
Property
Parking
- Total spaces: 7
- Parking features: Asphalt, Garage Door Opener, Yes, Garage Owned, Attached, Driveway, Owned, Garage
- Attached garage spaces: 2
- Has uncovered spaces: Yes
Accessibility
- Accessibility features: No Disability Access
Features
- Stories: 2
- Patio & porch: Patio
Lot
- Size: 8,494 Square Feet
- Dimensions: 51X120X55X66X33X39
- Features: Corner Lot
Details
- Parcel number: 08182090100000
- Special conditions: None
Construction
Type & style
- Home type: SingleFamily
- Property subtype: Single Family Residence
Materials
- Fiber Cement
- Foundation: Concrete Perimeter
- Roof: Asphalt
Condition
- New construction: No
- Year built: 1997
Utilities & green energy
- Electric: Circuit Breakers, 200+ Amp Service
- Sewer: Public Sewer
- Water: Public
Community & HOA
Community
- Features: Sidewalks
- Subdivision: North Shore Highlands
HOA
- Services included: None
Location
- Region: Waukegan
Financial & listing details
- Price per square foot: $157/sqft
- Tax assessed value: $316,228
- Annual tax amount: $9,146
- Date on market: 5/12/2026
- Listing terms: Conventional
- Ownership: Fee Simple
Price history
| Date | Event | Price |
|---|---|---|
| 7/10/2026 | Sold | $360,000+2.9%$157/sqft |
Source:  MRED as distributed by MLS GRID #12639453 Report a problem MRED as distributed by MLS GRID #12639453 Report a problem | ||
| 5/20/2026 | Listing removed | $350,000$153/sqft |
Source: MRED as distributed by MLS GRID #12639453 Report a problem | ||
| 5/12/2026 | Listed for sale | $350,000-2.8%$153/sqft |
Source: MRED as distributed by MLS GRID #12639453 Report a problem | ||
| 11/21/2025 | Listing removed | $360,000$157/sqft |
Source: MRED as distributed by MLS GRID #12430633 Report a problem | ||
| 9/11/2025 | Price change | $360,000-1.4%$157/sqft |
Source: MRED as distributed by MLS GRID #12430633 Report a problem | ||
| 8/26/2025 | Price change | $365,000-2.7%$159/sqft |
Source: MRED as distributed by MLS GRID #12430633 Report a problem | ||
| 8/3/2025 | Price change | $375,000-5.1%$164/sqft |
Source: MRED as distributed by MLS GRID #12430633 Report a problem | ||
| 7/27/2025 | Listed for sale | $395,000+13.5%$172/sqft |
Source: MRED as distributed by MLS GRID #12430633 Report a problem | ||
| 9/12/2023 | Sold | $348,000-3.3%$152/sqft |
Source: MRED as distributed by MLS GRID #11823867 Report a problem | ||
| 7/30/2023 | Contingent | $359,900$157/sqft |
Source: MRED as distributed by MLS GRID #11823867 Report a problem | ||
| 7/21/2023 | Listed for sale | $359,900-2.7%$157/sqft |
Source: MRED as distributed by MLS GRID #11823867 Report a problem | ||
| 7/13/2023 | Contingent | $369,900$162/sqft |
Source: MRED as distributed by MLS GRID #11823867 Report a problem | ||
| 7/6/2023 | Listed for sale | $369,900+73.7%$162/sqft |
Source: MRED as distributed by MLS GRID #11823867 Report a problem | ||
| 2/20/2020 | Listing removed | $213,000$93/sqft |
Source: Netgar Investments Inc #10595490 Report a problem | ||
| 1/4/2020 | Listed for sale | $213,000$93/sqft |
Source: Netgar Investments Inc #10595490 Report a problem | ||
| 1/2/2020 | Pending sale | $213,000$93/sqft |
Source: Netgar Investments Inc #10595490 Report a problem | ||
| 12/19/2019 | Listed for sale | $213,000+33.1%$93/sqft |
Source: Netgar Investments Inc #10595490 Report a problem | ||
| 12/2/2019 | Sold | $160,000-11.4%$70/sqft |
Source: Public Record Report a problem | ||
| 10/15/2019 | Listing removed | $1,800$1/sqft |
Source: Owner Report a problem | ||
| 10/4/2019 | Listed for rent | $1,800+12.5%$1/sqft |
Source: Owner Report a problem | ||
| 8/24/2018 | Listing removed | $1,600$1/sqft |
Source: Owner Report a problem | ||
| 8/15/2018 | Price change | $1,600+6.7%$1/sqft |
Source: Owner Report a problem | ||
| 8/11/2018 | Listed for rent | $1,500+15.5%$1/sqft |
Source: Owner Report a problem | ||
| 12/13/2011 | Listing removed | $1,299$1/sqft |
Source: Coldwell Banker Residential Brokerage - Libertyville #07926474 Report a problem | ||
| 11/28/2011 | Price change | $1,299-7.1%$1/sqft |
Source: Coldwell Banker Residential Brokerage - Libertyville #07926474 Report a problem | ||
| 11/17/2011 | Price change | $1,399-6.7%$1/sqft |
Source: Coldwell Banker Residential Brokerage - Libertyville #07926474 Report a problem | ||
| 11/2/2011 | Listed for rent | $1,499$1/sqft |
Source: Coldwell Banker Residential Brokerage - Libertyville #07926474 Report a problem | ||
| 3/12/2002 | Sold | $180,500+85.4%$79/sqft |
Source: Public Record Report a problem | ||
| 9/25/1997 | Sold | $97,333$43/sqft |
Source: Public Record Report a problem | ||
Public tax history
| Year | Property taxes | Tax assessment |
|---|---|---|
| 2024 | $9,146 +12.8% | $113,199 +7.4% |
| 2023 | $8,109 +43.6% | $105,399 +22.6% |
| 2022 | $5,645 -5.4% | $85,997 +48.9% |
| 2021 | $5,968 -1.3% | $57,745 +8.3% |
| 2020 | $6,045 -18.6% | $53,328 -10.6% |
| 2019 | $7,429 -1.1% | $59,672 +0% |
| 2018 | $7,509 | $59,664 +13% |
| 2017 | $7,509 +20.2% | $52,786 +27.7% |
| 2016 | $6,248 +17.9% | $41,325 +11.7% |
| 2015 | $5,299 +0.1% | $36,986 +18.2% |
| 2014 | $5,296 -19.3% | $31,300 -7.7% |
| 2012 | $6,563 +10.1% | $33,912 -33.9% |
| 2011 | $5,963 -4.6% | $51,339 -16.6% |
| 2010 | $6,253 -0.4% | $61,533 -13.9% |
| 2009 | $6,278 +2.6% | $71,482 -2.8% |
| 2008 | $6,118 +6.9% | $73,533 +8.4% |
| 2006 | $5,724 +4.9% | $67,842 |
| 2005 | $5,459 +4.3% | -- |
| 2004 | $5,232 +2.6% | -- |
| 2003 | $5,101 +8.3% | -- |
| 2002 | $4,709 +11.3% | -- |
| 2001 | $4,230 +14.4% | $50,975 +4.3% |
| 2000 | $3,697 | $48,891 |
Find assessor info on the county website
Neighborhood: 60085
Nearby homes
- $344,6004 bd2 ba1.8k sqft1739 N Frolic Ave, Waukegan, IL 60085Off Market
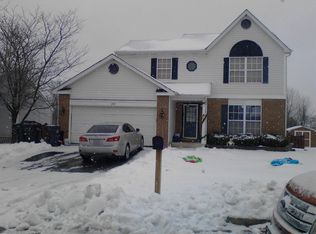
- $304,2003 bd1 ba1.4k sqft1733 N Frolic Ave, Waukegan, IL 60085Off Market
- $322,7003 bd2 ba1.5k sqft2880 W Clearview Ave, Waukegan, IL 60085Off Market
- $318,3003 bd1 ba1.4k sqft2890 W Clearview Ave, Waukegan, IL 60085Off Market
- $320,0004 bd3 ba1.8k sqft2870 W Clearview Ave, Waukegan, IL 60085Sold
- $369,7003 bd2 ba1.8k sqft1744 N Frolic Ave, Waukegan, IL 60085Off Market
- $366,8004 bd2 ba1.8k sqft2900 W Clearview Ave, Waukegan, IL 60085Off Market
- $327,8003 bd3 ba1.5k sqft1738 N Frolic Ave, Waukegan, IL 60085Off Market
Nearby schools
GreatSchools rating
- 3/10Clearview Elementary SchoolGrades: PK-5Distance: 0.5 mi
- 2/10Miguel Juarez Middle SchoolGrades: 6-8Distance: 2 mi
- 1/10Waukegan High SchoolGrades: 9-12Distance: 2.3 mi
Schools provided by the listing agent
- Elementary: Clearview Elementary School
- Middle: Miguel Juarez Middle School
- High: Waukegan High School
- District: 60
Source: MRED as distributed by MLS GRID. This data may not be complete. We recommend contacting the local school district to confirm school assignments for this home.


Get pre-qualified for a loan
At Zillow Home Loans, we can pre-qualify you in as little as 5 minutes with no impact to your credit score.An equal housing lender. NMLS #10287.
- Illinois
- Lake County
- Waukegan
- 60085
- 1745 N Frolic Ave
Nearby cities
Nearby neighborhoods
Nearby zip codes
Other Waukegan Topics
