Skip main navigation
Sold for $1,430,000
  • Listed by: Pinnacle Real Estate Group • RAYMOND TSAI • Contact: 626-214-6780
    Bought with: KELLER WILLIAMS REALTY COLLEGE PARK
    Tax assessed value
    $1,430,000

    1745 N Redding Way, Upland, CA 91784

    5beds
    3,728sqft
    Single Family Residence
    Built in 1976
    0.35 Acres Lot
    $-- Zestimate®
    $384/sqft
    $6,672 Estimated rent

    Home value

    Not available

    Estimated sales range

    Not available

    $6,672/mo

    Zestimate® history
    Loading
    Loading...

    Owner options

    List your home for rent

    $6,672/mo

    Rent Zestimate®

    Find your next renter with Zillow Rental Manager. Plus, with online applications, you can quickly screen prospective tenants – for free.

    Learn more

    $6,672/mo

    Rent Zestimate®

    Refinance and save

    $9,078/mo

    Est. payment

    Refinancing to a lower rate could help reduce your monthly payments and save thousands over the life of the loan.

    See today's rates

    $9,078/mo

    Est. payment

    Explore your selling options

    Work with a Zillow partner agent

    Leverage their expertise and Zillow's premium Showcase listings to get your home seen by more buyers.

    Get started

    List with your own agent

    Get your home in front of millions of buyers by listing it on Zillow.

    Learn how to do it

    Sell it yourself

    Take full control of how buyers see your home on Zillow by listing For Sale by Owner (FSBO).

    List your home

    What's special

    Backyard pool and spaFruit treesCozy fireplaceCustom wet barFantastic mountain viewsWonderful curb appealIsland seating
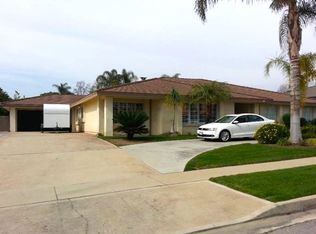
    This sprawling North Upland home has it all: A great single-level layout, thoughtful updates, a backyard pool & spa and fantastic mountain views. The property also has wonderful curb appeal, with a manicured front lawn, a courtyard and raised garden beds. Inside the stately front doors, you'll find hardwood floors, exposed timbers, brick archways and big windows that fill the space with natural light. The living room offers vaulted ceilings, a cozy fireplace and a custom wet bar. Around the corner, the gorgeous chef’s kitchen features quartz countertops, pro-style stainless appliances, island seating and a wall of storage. Just steps away, that backyard oasis awaits! You'll spend lots of time on the long covered patio -- with space for grilling, dining & entertaining. Your guests can take a dip in the beautiful pool&spa, while Fido runs around in the lush lawn. This property also includes fruit trees and attractive garden boxes along the fence line. Back inside, the massive primary bedroom includes a sitting area and a slider with direct access to the covered back patio. The ensuite boasts two custom walk-in closets, a granite-topped double vanity and a large shower. Down the hall from the primary suite, there are three guest rooms and a full bathroom with dual sinks. On the other side of the house, you'll find the fifth bedroom with access to the back patio. The floorplan also offers a spacious laundry/drop zone & another full bathroom only steps from the pool deck. Don’t forget about all the bonus closet space and the additional storage in the 2-bay garage. This home sits on a tree-lined street in an established North Upton neighborhood. It’s zoned to excellent schools, with parks and trailheads close by, too. There are lots of shopping & dining options in both directions along Historic Rt 66 (5 mins), and you can hop on the 210, 10 and 15 Fwys in no time at all.

    Zillow last checked:

    Listing updated:

    Listed by:

    RAYMOND TSAI DRE #01784303 626-214-6780,

    Pinnacle Real Estate Group

    Bought with:

    Lauren Rogers, DRE #02034021

    KELLER WILLIAMS REALTY COLLEGE PARK

    Source: CRMLS,MLS#: WS25164449MLS LogoOriginating MLS: California Regional MLS

    Facts & features

    Interior

    Bedrooms & bathrooms
    • Bedrooms: 5
    • Bathrooms: 3
    • Full bathrooms: 3
    • Main level bathrooms: 3
    • Main level bedrooms: 5
    Rooms
    • Room types: Bedroom, Family Room, Foyer, Kitchen, Laundry, Living Room, Primary Bathroom, Primary Bedroom, Dining Room
    Primary bedroom
    • Features: Primary Suite
    Primary bedroom
    • Features: Main Level Primary
    Bedroom
    • Features: Bedroom on Main Level
    Bathroom
    • Features: Bathroom Exhaust Fan, Bathtub, Dual Sinks, Separate Shower, Tub Shower
    Kitchen
    • Features: Kitchen Island
    Cooling
    • Central Air
    Appliances
    • Included: Dishwasher, Gas Cooktop, Gas Oven, Gas Range, Microwave, Refrigerator
    • Laundry: Inside
    Features
    • Wet Bar, Separate/Formal Dining Room, Bedroom on Main Level, Entrance Foyer, Main Level Primary, Primary Suite
    • Has fireplace: Yes
    • Fireplace features: Living Room
    • Common walls with other units/homes: No Common Walls
    Interior area
    • Total interior livable area: 3,728 sqft

    Property

    Parking
    • Total spaces: 2
    • Parking features: Garage - Attached
    • Attached garage spaces: 2
    Features
    • Levels: One
    • Stories: 1
    • Entry location: Front
    • Has private pool: Yes
    • Pool features: Private
    • Has spa: Yes
    • Spa features: Private
    • Has view: Yes
    • View description: Mountain(s)
    Lot
    • Size: 0.35 Acres
    • Features: Back Yard, Front Yard
    Details
    • Parcel number: 1044331010000
    • Special conditions: Standard

    Construction

    Type & style
    • Home type: SingleFamily
    • Property subtype: Single Family Residence
    Condition
    • New construction: No
    • Year built: 1976

    Utilities & green energy

    • Sewer: Public Sewer
    • Water: Public

    Community & HOA

    Community
    • Features: Suburban
    Location
    • Region: Upland

    Financial & listing details

    • Price per square foot: $384/sqft
    • Tax assessed value: $1,430,000
    • Date on market: 7/23/2025
    • Cumulative days on market: 42 days
    • Listing terms: Cash,Cash to New Loan,Conventional,1031 Exchange

    Price history

    DateEventPrice
    11/6/2025Sold$1,430,000-4.7%$384/sqft
    Source: CRMLS #WS25164449 Report a problem
    9/30/2025Contingent$1,500,000$402/sqft
    Source: CRMLS #WS25164449 Report a problem
    8/29/2025Price change$1,500,000-3.2%$402/sqft
    Source: CRMLS #WS25164449 Report a problem
    8/1/2025Listed for sale$1,550,000+21.6%$416/sqft
    Source: CRMLS #WS25164449 Report a problem
    3/6/2023Sold$1,275,000+6.7%$342/sqft
    Source: Public Record Report a problem
    2/13/2023Pending sale$1,195,000$321/sqft
    Source: CRMLS #CV23020422 Report a problem
    2/7/2023Listed for sale$1,195,000+120.1%$321/sqft
    Source: CRMLS #CV23020422 Report a problem
    2/21/2002Sold$543,000+32.4%$146/sqft
    Source: Public Record Report a problem
    12/4/1998Sold$410,000+12.6%$110/sqft
    Source: Public Record Report a problem
    6/26/1996Sold$364,000$98/sqft
    Source: Public Record Report a problem

    Public tax history

    YearProperty taxesTax assessment
    2026-- $1,430,000 +7.8%
    2025$14,367 +2.7%$1,326,511 +2%
    2024$13,983 +104.8%$1,300,500 +108.8%
    2023$6,828 +3.3%$622,727 +2%
    2022$6,608 +0.1%$610,517 +2%
    2021$6,600 +2.8%$598,546 +1%
    2020$6,420 +0.4%$592,409 +2%
    2019$6,397 +2.5%$580,793 +2%
    2018$6,239 +3%$569,405 +2%
    2017$6,058 $558,240 +2%
    2016$6,058 +4%$547,295 +1.5%
    2015$5,826 +2.3%$539,074 +2%
    2014$5,692 $528,515 +0.5%
    2013-- $526,126 +2%
    2012-- $515,810 +2%
    2011-- $505,696 +0.8%
    2010-- $501,917 -0.2%
    2009-- $503,110 +2%
    2008-- $493,245 +2%
    2007-- $483,574 +2%
    2006-- $474,092 +2%
    2005-- $464,796 +2%
    2004-- $455,682 +1.9%
    2003-- $447,331 +2.8%
    2002-- $435,095 +2%
    2001-- $426,564 +2%
    2000-- $418,200
    Find assessor info on the county website

    Neighborhood: 91784

    Nearby schools

    GreatSchools rating
    Get pre-qualified for a loan
    At Zillow Home Loans, we can pre-qualify you in as little as 5 minutes with no impact to your credit score.

    An equal housing lender. NMLS #10287.