Skip main navigation
Sold for $809,000
  • $809,000

    1745 N St NW Unit 104, Washington, DC 20036

    2beds
    877sqft
    Condominium
    Built in 2017
    -- sqft lot
    $808,600 Zestimate®
    $922/sqft
    $4,477 Estimated rent

    Home value

    $808,600

    Estimated sales range

    Not available

    $4,477/mo

    Zestimate® history
    Loading
    Loading...

    Owner options

    List your home for rent

    $4,477/mo

    Rent Zestimate®

    Find your next renter with Zillow Rental Manager. Plus, with online applications, you can quickly screen prospective tenants – for free.

    Learn more

    $4,477/mo

    Rent Zestimate®

    Refinance and save

    $3,858/mo

    Est. payment

    Refinancing to a lower rate could help reduce your monthly payments and save thousands over the life of the loan.

    See today's rates

    $3,858/mo

    Est. payment

    Explore your selling options

    Work with a Zillow partner agent

    Leverage their expertise and Zillow's premium Showcase listings to get your home seen by more buyers.

    Get started

    List with your own agent

    Get your home in front of millions of buyers by listing it on Zillow.

    Learn how to do it

    Sell it yourself

    Take full control of how buyers see your home on Zillow by listing For Sale by Owner (FSBO).

    List your home

    What's special

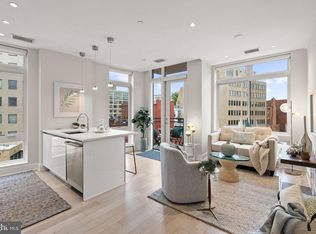
    Bright open interiorsSleek white cabinetryHigh ceilingsPrivate courtyard entranceRecessed lightingModern finishesPrivate enclosed patio
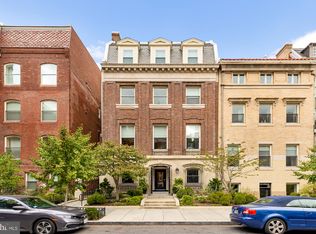
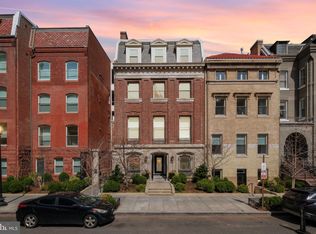
    Welcome to 1745 N Street NW #104, an elegant 2 bedroom, 2 bath corner residence in one of Dupont Circle’s most sought-after luxurious boutique buildings. Completed in 2017, this home blends contemporary design with privacy and ease, all set along the charming and historic N Street. A private courtyard entrance introduces the residence, offering a quiet, tucked-away feel while remaining connected to the community. Inside, bright, open interiors are defined by high ceilings, recessed lighting, and oversized windows that fill the space with natural light. White oak flooring runs throughout, adding warmth and a refined modern aesthetic. The open layout is both functional and inviting, flowing seamlessly between living, dining, and kitchen spaces ideal for everyday living and entertaining. The kitchen is beautifully appointed with quartz countertops, sleek white cabinetry, and a high-end stainless steel appliance suite, creating a clean and sophisticated centerpiece. The primary suite offers generous proportions and an en-suite bath featuring a double vanity and glass-enclosed shower. The second bedroom provides excellent flexibility as a guest room or dedicated workspace. Both bathrooms are finished to a high standard with porcelain tile, creating a cohesive, spa-like feel. Outdoor living is thoughtfully integrated, with a private enclosed patio and direct access to the building courtyard, offering additional space to relax or entertain. Perfectly positioned just moments from Dupont Circle’s most beloved destinations - including the Tabard Inn, Iron Gate, Tatte, and the vibrant 17th Street corridor - this home places dining, shopping, and everyday conveniences right outside your door. The Dupont Circle Metro is just a short distance away, and multiple options for secure garage parking is available nearby to rent for added convenience. With its modern finishes, quiet setting, and exceptional location, 1745 N Street NW #104 presents a rare opportunity for refined urban living in one of Washington’s most desirable neighborhoods.

    Zillow last checked:

    Listing updated:

    Listed by:

    Jenn Smira 202-280-2060,

    Compass,

    Listing Team: Jenn Smira & Co | Fine Homes

    Bought with:

    Andre Margutti, 630206

    Redfin Corp

    Source: Bright MLS,MLS#: DCDC2244058MLS Logo

    Facts & features

    Interior

    Bedrooms & bathrooms
    • Bedrooms: 2
    • Bathrooms: 2
    • Full bathrooms: 2
    • Main level bathrooms: 2
    • Main level bedrooms: 2
    Basement
    • Area: 0
    Heating
    • Heat Pump, Forced Air, Electric
    Cooling
    • Central Air, Heat Pump, Electric
    Appliances
    • Included: Microwave, Dishwasher, Disposal, Dryer, Exhaust Fan, Energy Efficient Appliances, Oven/Range - Electric, Stainless Steel Appliance(s), Washer, Electric Water Heater
    • Laundry: Dryer In Unit, Washer In Unit, In Unit
    Features
    • Combination Dining/Living, Entry Level Bedroom, Flat, Open Floorplan, Kitchen Island, Primary Bath(s), Recessed Lighting, Dry Wall
    • Flooring: Engineered Wood, Ceramic Tile, Wood
    • Has basement: No
    • Has fireplace: No
    • Common walls with other units/homes: 1 Common Wall
    Interior area
    • Total structure area: 877
    • Total interior livable area: 877 sqft
    • Finished area above ground: 877
    • Finished area below ground: 0

    Property

    Parking
    • Parking features: On Street, Other
    • Has uncovered spaces: Yes
    Accessibility
    • Accessibility features: Accessible Doors, Accessible Electrical and Environmental Controls, Doors - Lever Handle(s), Accessible Entrance, No Stairs, Thresholds <5/8", Other
    Features
    • Levels: One
    • Stories: 1
    • Patio & porch: Patio, Terrace
    • Exterior features: Extensive Hardscape, Lighting
    • Pool features: None
    • Fencing: Wrought Iron
    Lot
    • Features: Unknown Soil Type
    Details
    • Additional structures: Above Grade, Below Grade
    • Parcel number: 0158//2131
    • Zoning: MU-15 (PER DC ZONING MAP)
    • Special conditions: Standard

    Construction

    Type & style
    • Home type: Condo
    • Architectural style: Contemporary
    • Property subtype: Condominium
    • Attached to another structure: Yes
    Materials
    • Brick, Combination, Other
    Condition
    • Excellent
    • New construction: No
    • Year built: 2017

    Utilities & green energy

    • Sewer: Public Sewer
    • Water: Public

    Community & HOA

    Community
    • Security: Desk in Lobby, Exterior Cameras, Main Entrance Lock, Security Gate, Security System, Fire Sprinkler System
    • Condo and coop fee: $962 monthly
    • Subdivision: Dupont Circle
    HOA
    • Has HOA: No
    • Amenities included: Concierge, Security, Other
    • Services included: Common Area Maintenance, Insurance, Management, Reserve Funds, Security, Sewer, Snow Removal, Water, Maintenance Grounds
    • HOA name: 1745n
    Location
    • Region: Washington

    Financial & listing details

    • Price per square foot: $922/sqft
    • Tax assessed value: $720,000
    • Annual tax amount: $7,038
    • Date on market: 4/30/2026
    • Listing agreement: Exclusive Right To Sell
    • Listing terms: Cash,Conventional,Negotiable
    • Ownership: Condominium

    Price history

    DateEventPrice
    6/12/2026Sold$809,000$922/sqft
    Source: Bright MLS #DCDC2244058 Report a problem
    5/14/2026Pending sale$809,000$922/sqft
    Source: Bright MLS #DCDC2244058 Report a problem
    4/30/2026Listed for sale$809,000+12.4%$922/sqft
    Source: Bright MLS #DCDC2244058 Report a problem
    2/15/2024Sold$720,000-10%$821/sqft
    Source: Bright MLS #DCDC2107478 Report a problem
    12/23/2023Contingent$799,900$912/sqft
    Source: Bright MLS #DCDC2107478 Report a problem
    9/12/2023Price change$799,900-2.4%$912/sqft
    Source: Bright MLS #DCDC2107478 Report a problem
    9/11/2023Price change$819,900-3.5%$935/sqft
    Source: Bright MLS #DCDC2107478 Report a problem
    8/17/2023Listed for sale$849,900+17.6%$969/sqft
    Source: Bright MLS #DCDC2107478 Report a problem
    10/23/2021Listing removed--
    Source: Zillow Rental Manager Report a problem
    9/8/2021Listed for rent$3,950$5/sqft
    Source: Zillow Rental Manager Report a problem
    3/13/2019Sold$722,650$824/sqft
    Source: Public Record Report a problem

    Public tax history

    YearProperty taxesTax assessment
    2025$7,038 +1.9%$843,630 +2%
    2024$6,903 -0.1%$827,340
    2023$6,907 +6.3%$827,340 +6.4%
    2022$6,495 -0.1%$777,900
    2021$6,499 -15.4%$777,900 -13.9%
    2020$7,678 $903,300
    Find assessor info on the county website

    Neighborhood: Dupont Circle

    Nearby schools

    GreatSchools rating
    Schools provided by the listing agent
    • District: District Of Columbia Public Schools

    Source: Bright MLS. This data may not be complete. We recommend contacting the local school district to confirm school assignments for this home.

    Get a cash offer in 3 minutes
    Find out how much your home could sell for in as little as 3 minutes with a no-obligation cash offer.
    Estimated market value
    $808,600
    Get a cash offer in 3 minutes
    Find out how much your home could sell for in as little as 3 minutes with a no-obligation cash offer.
    Estimated market value
    $808,600