Skip main navigation
Pending
  • $439,850

    1745 NW 7th Pl, Gresham, OR 97030

    3beds
    1,300sqft
    : 
    $3,236/mo
    Get pre-qualified
    Residential, Single Family Residence
    Built in 1964
    7,405 Square Feet Lot
    $-- Zestimate®
    $338/sqft
    $-- HOA

    What's special

    Fully fenced backyardCharming garden shedBeautiful original hardwood floorsQuiet tree-lined streetsAttached two-car garageExceptional pantry storageWell-appointed kitchen
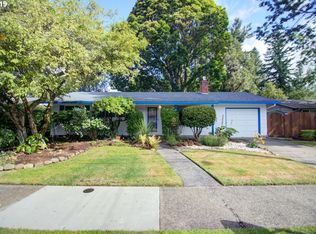
    ***OPEN HOUSE SATURDAY Aug 8th, 1-3pm*** Charm to spare! Nestled in one of Northwest Gresham's most desirable neighborhoods, this delightful 3-bedroom, 2-bath home blends timeless cottage appeal with thoughtful updates and an unbeatable location. Quiet, tree-lined streets, nearby Bella Vista Park, shopping and dining in historic downtown Gresham and convenient access to commuter routes make this a place you'll love coming home to. Warm and inviting from the moment you step inside, the home features beautiful original hardwood floors, abundant natural light streaming through a large picture window and glass sliders that seamlessly connect the living space to the backyard. The well-appointed kitchen offers hickory cabinetry, quartz countertops and exceptional pantry storage, making everyday living and entertaining a breeze. Outside, the fully fenced backyard is a gardener's dream. Raised garden beds, mature fruit trees and a charming garden shed create the perfect setting to grow, create and unwind, while the covered patio invites year-round outdoor dining and relaxation. Additional highlights include a new roof, updated cooling system, attached two-car garage and the comfort of a well-maintained home that's ready for its next chapter. Whether you're sipping your morning coffee in the garden, hosting friends on the patio or enjoying the peaceful neighborhood, this home offers the perfect blend of character, comfort and convenience. Don't miss your opportunity to own this Northwest Gresham gem! Home warranty good to June 2027.
    15 days
    |
    602
    |
    41
    |

    Likely to sell faster than

    Zillow last checked:

    Listing updated:

    Listed by:

    Cary Knight 503-810-4580,

    John L. Scott Portland Metro,

    Katherine Sayles 503-341-9522,

    John L. Scott Portland Metro

    Source: RMLS (OR),MLS#: 393990199MLS Logo

      Facts & features

      Interior

      Bedrooms & bathrooms
      • Bedrooms: 3
      • Bathrooms: 2
      • Full bathrooms: 2
      • Main level bathrooms: 2
      Rooms
      • Room types: Utility Room, Bedroom 2, Bedroom 3, Dining Room, Family Room, Kitchen, Living Room, Primary Bedroom
      Primary bedroom
      • Features: Bathroom, Wallto Wall Carpet
      • Level: Main
      • Area: 143
      • Dimensions: 13 x 11
      Bedroom 2
      • Features: Wallto Wall Carpet
      • Level: Main
      • Area: 90
      • Dimensions: 9 x 10
      Bedroom 3
      • Features: Wallto Wall Carpet
      • Level: Main
      • Area: 90
      • Dimensions: 9 x 10
      Dining room
      • Features: Ceiling Fan, Hardwood Floors, Sliding Doors
      • Level: Main
      • Area: 100
      • Dimensions: 10 x 10
      Kitchen
      • Features: Dishwasher, Free Standing Range, Free Standing Refrigerator, Quartz
      • Level: Main
      • Area: 162
      • Width: 9
      Living room
      • Features: Fireplace, Hardwood Floors
      • Level: Main
      • Area: 378
      • Dimensions: 27 x 14
      Heating
      • Forced Air, Fireplace(s)
      Cooling
      • Central Air
      Appliances
      • Included: Dishwasher, Free-Standing Range, Free-Standing Refrigerator, Washer/Dryer, Electric Water Heater
      • Laundry: Laundry Room
      Features
      • Ceiling Fan(s), Quartz, Bathroom
      • Flooring: Hardwood, Vinyl, Wall to Wall Carpet
      • Doors: Sliding Doors
      • Windows: Vinyl Frames
      • Basement: Crawl Space
      • Number of fireplaces: 1
      • Fireplace features: Gas
      Interior area
      • Total structure area: 1,300
      • Total interior livable area: 1,300 sqft
      Video & virtual tour

      Property

      Parking
      • Total spaces: 2
      • Parking features: Driveway, Garage Door Opener, Attached
      • Attached garage spaces: 2
      • Has uncovered spaces: Yes
      Accessibility
      • Accessibility features: Garage On Main, Main Floor Bedroom Bath, Minimal Steps, One Level, Utility Room On Main, Accessibility
      Features
      • Levels: One
      • Stories: 1
      • Patio & porch: Covered Patio
      • Exterior features: Garden, Raised Beds, Yard, Exterior Entry
      • Fencing: Fenced
      • Has view: Yes
      • View description: Territorial
      Lot
      • Size: 7,405 Square Feet
      • Features: Level, SqFt 7000 to 9999
      Details
      • Additional structures: ToolShed
      • Parcel number: R125518

      Construction

      Type & style
      • Home type: SingleFamily
      • Architectural style: Ranch
      • Property subtype: Residential, Single Family Residence
      Materials
      • Wood Siding
      • Roof: Composition
      Condition
      • Resale
      • New construction: No
      • Year built: 1964
      Details
      • Warranty included: Yes

      Utilities & green energy

      • Gas: Gas
      • Sewer: Public Sewer
      • Water: Public

      Community & HOA

      HOA
      • Has HOA: No
      Location
      • Region: Gresham

      Financial & listing details

      • Price per square foot: $338/sqft
      • Tax assessed value: $422,570
      • Annual tax amount: $4,115
      • Date on market: 8/5/2026
      • Cumulative days on market: 196 days
      • Listing terms: Cash,Conventional,FHA,VA Loan
      • Road surface type: Paved

        Estimated market value

        Not available

        Estimated sales range

        Not available

        Not available

        Price history

        DateEventPrice
        8/10/2026Pending sale$439,850$338/sqft
        Source: RMLS (OR) #393990199 Report a problem
        8/5/2026Listed for sale$439,850-5.7%$338/sqft
        Source: RMLS (OR) #393990199 Report a problem
        6/30/2022Sold$466,500+3.7%$359/sqft
        Source: RMLS (OR) #22455390 Report a problem
        5/18/2022Pending sale$450,000$346/sqft
        Source: RMLS (OR) #22455390 Report a problem
        5/11/2022Listed for sale$450,000+50%$346/sqft
        Source: RMLS (OR) #22455390 Report a problem
        8/23/2017Sold$299,950$231/sqft
        Source: RMLS (OR) #17124914 Report a problem
        5/21/2017Pending sale$299,950$231/sqft
        Source: RE/MAX Equity Group #17124914 Report a problem
        5/11/2017Listed for sale$299,950+25%$231/sqft
        Source: RE/MAX Equity Group #17124914 Report a problem
        10/24/2007Sold$239,950$185/sqft
        Source: Public Record Report a problem
        9/7/2007Price change$239,950-4%$185/sqft
        Source: Owner Report a problem
        8/18/2007Listed for sale$249,950+121.8%$192/sqft
        Source: Owner Report a problem
        3/29/1995Sold$112,700$87/sqft
        Source: Public Record Report a problem

        Public tax history

        YearProperty taxesTax assessment
        2025$4,115 +4.5%$202,240 +3%
        2024$3,940 +9.8%$196,350 +3%
        2023$3,589 +2.9%$190,640 +3%
        2022$3,489 +2.6%$185,090 +3%
        2021$3,401 +6.3%$179,700 +3%
        2020$3,200 +2.7%$174,470 +3%
        2019$3,116 $169,390 +3%
        2018$3,116 +4.9%$164,460 +3%
        2017$2,971 +18.2%$159,670 +3%
        2016$2,514 $155,020 +3%
        2015$2,514 +2.2%$150,510 +3%
        2014$2,459 +7.1%$146,130 +3%
        2013$2,297 +3.1%$141,880 +3%
        2012$2,228 +3.3%$137,750 +3%
        2011$2,156 +2.5%$133,740 +3%
        2010$2,104 +2.5%$129,850 +3%
        2009$2,052 +2.6%$126,070 +3%
        2008$1,999 -2.5%$122,400 +3%
        2007$2,049 +2.8%$118,840 +3%
        2006$1,993 +4%$115,380 +3%
        2005$1,916 +1.1%$112,020 +3%
        2004$1,896 +3.9%$108,760 +3%
        2003$1,824 +2.3%$105,600 +3%
        2002$1,783 +8.6%$102,530 +6.1%
        2000$1,642 +3.1%$96,660 +3%
        1999$1,592 $93,850
        Find assessor info on the county website

        Monthly payment

        Est. payment

        Payment breakdown

        Explore the cost of this home by adjusting the details. Changes won't be saved.
        All calculations are estimates and provided by Zillow, Inc. for informational purposes only. Actual amounts may vary.
        HOA fees may include property taxes on listings classified as Co-Ops. Contact the listing agent and/or owner for fee details.
        See how much you could borrow to make a competitive offer.

        Climate risks

        Neighborhood: Northwest

        Getting around

        36 / 100
        Car-Dependent
        51 / 100
        Good Transit
        68 / 100
        Bikeable

        Nearby schools

        GreatSchools rating
        Schools provided by the listing agent
        • Elementary: East Gresham
        • Middle: Dexter Mccarty
        • High: Gresham

        Source: RMLS (OR). This data may not be complete. We recommend contacting the local school district to confirm school assignments for this home.

        A local agent can set up tours, give advice and negotiate with sellers.

        Browse local experts

        Similar homes