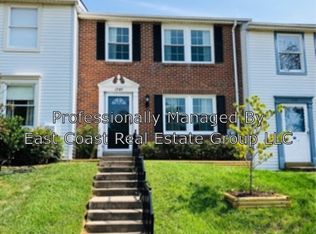
Sunny and Spacious, Freshly Painted townhome with neutral colors for a Modern look and luxury vinyl planks throughout the whole home. 3 Bedrooms, 2 Full and a Half Bathroom townhome in North Amber community. The main level features a Large Living area, Half bath, Dining area, and an upgraded kitchen. The upper level has 3 bedrooms and one full bath. The fully finished basement includes a new luxury full bath. Large Fully Fenced Backyard with Storage Shed. 2 Assigned parking spaces. Near Ft Detrick. Close to Shopping and all major commuter routes. Text for faster response. (Owner Agent)
Sold for $350,000
Zillow last checked:
Listing updated:
Bought with:
Mario Padilla, 638311
RE/MAX Realty Centre, Inc.
Source: Bright MLS,MLS#: MDFR2059234
Price history
| Date | Event | Price |
|---|---|---|
| 8/26/2026 | Listing removed | $349,900$221/sqft |
Source:  Bright MLS #MDFR2082572 Report a problem Bright MLS #MDFR2082572 Report a problem | ||
| 6/28/2026 | Price change | $349,900-1.4%$221/sqft |
Source: Bright MLS #MDFR2082572 Report a problem | ||
| 6/12/2026 | Price change | $354,900-1.4%$225/sqft |
Source: Bright MLS #MDFR2082572 Report a problem | ||
| 5/21/2026 | Listed for sale | $359,900+2.8%$228/sqft |
Source: Bright MLS #MDFR2082572 Report a problem | ||
| 1/31/2025 | Sold | $350,000+0%$222/sqft |
Source: Bright MLS #MDFR2059234 Report a problem | ||
| 12/20/2024 | Listing removed | $2,095$1/sqft |
Source: Bright MLS #MDFR2057766 Report a problem | ||
| 12/18/2024 | Listed for rent | $2,095$1/sqft |
Source: Bright MLS #MDFR2057766 Report a problem | ||
| 12/12/2024 | Contingent | $349,900$221/sqft |
Source: Bright MLS #MDFR2057112 Report a problem | ||
| 11/25/2024 | Listed for sale | $349,900+130.2%$221/sqft |
Source: Bright MLS #MDFR2057112 Report a problem | ||
| 11/2/2024 | Listing removed | $2,095$1/sqft |
Source: Zillow Rentals Report a problem | ||
| 10/25/2024 | Listed for rent | $2,095+35.2%$1/sqft |
Source: Zillow Rentals Report a problem | ||
| 2/25/2021 | Listing removed | -- |
Source: Owner Report a problem | ||
| 11/22/2020 | Listing removed | $1,550$1/sqft |
Source: Owner Report a problem | ||
| 11/18/2020 | Listed for rent | $1,550$1/sqft |
Source: Owner Report a problem | ||
| 11/16/2020 | Sold | $152,000+9.4%$96/sqft |
Source: Public Record Report a problem | ||
| 10/13/2020 | Pending sale | $139,000$88/sqft |
Source: RE/MAX Realty Plus #MDFR271916 Report a problem | ||
| 10/11/2020 | Listed for sale | $139,000$88/sqft |
Source: Bright MLS #MDFR271916 Report a problem | ||
Nearby homes


Get a cash offer in 3 minutes
Find out how much your home could sell for in as little as 3 minutes with a no-obligation cash offer.
Estimated market value
$347,600
