Skip main navigation
Closed
  • $488,000

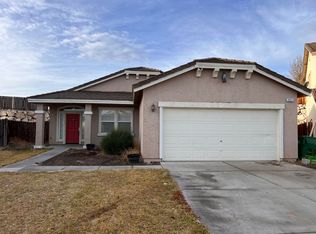
    1745 Olive Branch Ct, Fernley, NV 89408

    4beds
    2,495sqft
    Single Family Residence
    Built in 2006
    7,405 Square Feet Lot
    $505,400 Zestimate®
    $196/sqft
    $3,089 Estimated rent

    Home value

    $505,400

    $480,000 - $531,000

    $3,089/mo

    Zestimate® history
    Loading
    Loading...

    Owner options

    List your home for rent

    $3,089/mo

    Rent Zestimate®

    Find your next renter with Zillow Rental Manager. Plus, with online applications, you can quickly screen prospective tenants – for free.

    Learn more

    $3,089/mo

    Rent Zestimate®

    Refinance and save

    $2,841/mo

    Est. payment

    Refinancing to a lower rate could help reduce your monthly payments and save thousands over the life of the loan.

    See today's rates

    $2,841/mo

    Est. payment

    Explore your selling options

    Work with a Zillow partner agent

    Leverage their expertise and Zillow's premium Showcase listings to get your home seen by more buyers.

    Get started

    List with your own agent

    Get your home in front of millions of buyers by listing it on Zillow.

    Learn how to do it

    Sell it yourself

    Take full control of how buyers see your home on Zillow by listing For Sale by Owner (FSBO).

    List your home

    What's special

    Master suiteGreat floor planGarden tubCul de sacHigh ceilingsStorage spaceBeautiful granite counter tops
    Motivated Seller, bring all reasonable offers. Rare 4 bedroom PLUS LOFT, 2495 SF. 2.5 bath home available in Fernley on a cul de sac. This home sits high and offers magnificent views of the desert and mountains. This pie shaped .18ac lot offers landscaping, shade and a large trex deck to cool off under the mature trees. The half in ground swim spa stays with the property with a full price offer. This home has a great floor plan and high ceilings and has new high end vinyl plank flooring., The kitchen has a lot of counter and storage space, including a pantry. Beautiful granite counter tops with an undermount sink. The master suite is huge and includes 2 large closets, a garden tub in the bathroom and his/her vanities. The house is situated in a manner which provides a bright and sunny atmosphere and yet the family room and back yard are shaded in the afternoon. There is a Limited Maintenace Agreement, $35.00 a month. This covers the upkeep of the park. The home has PEX Plumbing. All appliances are negotiable.

    Zillow last checked:

    Listing updated:

    Listed by:

    Shannon Italiano S.0175316 775-560-2844,

    Coldwell Banker Select RE Day

    Bought with:

    Julianne White, BS.146129

    Sierra Nevada Properties-Frnly

    Source: NNRMLS,MLS#: 230012331MLS Logo

    Facts & features

    Interior

    Bedrooms & bathrooms
    • Bedrooms: 4
    • Bathrooms: 3
    • Full bathrooms: 2
    • 1/2 bathrooms: 1
    Heating
    • Fireplace(s), Forced Air, Natural Gas
    Cooling
    • Central Air, Refrigerated
    Appliances
    • Included: Dishwasher, Disposal, Gas Range, Microwave, Oven, Water Purifier
    • Laundry: Laundry Area, Shelves
    Features
    • Ceiling Fan(s), Central Vacuum, High Ceilings, Kitchen Island, Pantry, Walk-In Closet(s)
    • Flooring: Laminate
    • Windows: Blinds, Double Pane Windows
    • Has fireplace: Yes
    • Fireplace features: Gas
    Interior area
    • Total structure area: 2,495
    • Total interior livable area: 2,495 sqft

    Property

    Parking
    • Total spaces: 3
    • Parking features: Attached, Garage Door Opener, Tandem
    • Attached garage spaces: 3
    Features
    • Stories: 2
    • Patio & porch: Deck
    • Exterior features: None
    • Fencing: Back Yard
    • Has view: Yes
    • View description: Desert, Mountain(s)
    Lot
    • Size: 7,405 Square Feet
    • Features: Cul-De-Sac, Landscaped, Level, Open Lot, Sprinklers In Front, Sprinklers In Rear
    Details
    • Parcel number: 02231111
    • Zoning: SF6

    Construction

    Type & style
    • Home type: SingleFamily
    • Property subtype: Single Family Residence
    Materials
    • Stucco
    • Foundation: Slab
    • Roof: Pitched,Tile
    Condition
    • Year built: 2006

    Utilities & green energy

    • Sewer: Public Sewer
    • Water: Public
    • Utilities for property: Electricity Available, Natural Gas Available, Sewer Available, Water Available, Water Meter Installed

    Community & HOA

    Community
    • Security: Smoke Detector(s)
    • Subdivision: Royal Oaks Estates Ph 2-2&3
    HOA
    • Has HOA: No
    • Amenities included: None
    Location
    • Region: Fernley

    Financial & listing details

    • Price per square foot: $196/sqft
    • Tax assessed value: $392,494
    • Annual tax amount: $2,467
    • Date on market: 10/13/2023
    • Cumulative days on market: 145 days
    • Listing terms: Cash,Conventional,FHA,VA Loan

    Price history

    DateEventPrice
    3/5/2024Sold$488,000-1.4%$196/sqft
    Source: NNRMLS #230012331 Report a problem
    12/29/2023Pending sale$495,000$198/sqft
    Source: NNRMLS #230012331 Report a problem
    11/14/2023Price change$495,000-1%$198/sqft
    Source: NNRMLS #230012331 Report a problem
    10/21/2023Listed for sale$500,000+96.1%$200/sqft
    Source: NNRMLS #230012331 Report a problem
    10/14/2016Sold$255,000-3%$102/sqft
    Source: NNRMLS #160008560 Report a problem
    8/24/2016Price change$263,000-1.9%$105/sqft
    Source: Chase International-Damonte #160008560 Report a problem
    7/7/2016Listed for sale$268,000$107/sqft
    Source: Chase International-Damonte #160008560 Report a problem
    6/16/2016Pending sale$268,000$107/sqft
    Source: Chase International-Damonte #160008560 Report a problem
    3/30/2016Listed for sale$268,000+104.6%$107/sqft
    Source: Owner Report a problem
    7/31/2012Sold$131,000-3.6%$53/sqft
    Source: Public Record Report a problem
    4/29/2012Listed for sale$135,900-59.1%$54/sqft
    Source: RE/MAX TRADITIONS #120005019 Report a problem
    4/27/2007Sold$331,986$133/sqft
    Source: Public Record Report a problem

    Public tax history

    YearProperty taxesTax assessment
    2025$2,521 +2.2%$137,373 -0.5%
    2024$2,467 +4.3%$138,032 +4.6%
    2023$2,364 +1.4%$131,973 +5.8%
    2022$2,332 $124,757 +14.9%
    2021-- $108,570 +3.3%
    2020$2,272 $105,070 +2.6%
    2019$2,272 +1.7%$102,429 +5.6%
    2018$2,234 +2.3%$97,013 +17%
    2017$2,184 +0.8%$82,951 +28.5%
    2016$2,166 +8.3%$64,531 +30.3%
    2015$2,000 +2.6%$49,527 +8.2%
    2014$1,949 $45,786 -6.7%
    2013-- $49,092
    2012-- $49,092 +2.3%
    2011-- $48,005 +10.9%
    2010-- $43,275 -40.8%
    2009-- $73,068 -10%
    2008-- $81,182 +427.5%
    2007-- $15,390 +85%
    2006-- $8,320
    Find assessor info on the county website

    Neighborhood: 89408

    Nearby schools

    GreatSchools rating
    Schools provided by the listing agent
    • Elementary: Fernley
    • Middle: Fernley
    • High: Fernley

    Source: NNRMLS. This data may not be complete. We recommend contacting the local school district to confirm school assignments for this home.

    Get a cash offer in 3 minutes
    Find out how much your home could sell for in as little as 3 minutes with a no-obligation cash offer.
    Estimated market value
    $505,400
    Get a cash offer in 3 minutes
    Find out how much your home could sell for in as little as 3 minutes with a no-obligation cash offer.
    Estimated market value
    $505,400