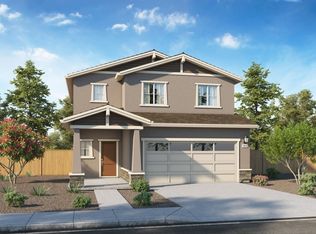
What if buying a home didn't come with a giant to-do list? Built in 2024, 1745 Orchid Avenue offers 1,611 square feet of single story, open-concept living in Dixon's Homestead neighborhood. This three-bedroom, two-bath home is filled with natural light, high ceilings and features a spacious kitchen island, generous cabinet storage, modern shaker cabinets and quartz countertops, luxury vinyl planking, GE Appliances, and LED lighting. This all-electric construction features solar keeping utility costs low, while the low-maintenance backyard means there's no landscaping project waiting after move-in. Tucked along a quiet street near two parks and the neighborhood elementary school, the home is part of a community known for its genuine sense of connection. I-80 is approximately five minutes away, with convenient access to UC Davis and Travis Air Force Base. Thoughtfully finished and ready for real life, this is a home where you can unpack, settle in, and enjoy a low-maintenance lifestyle from day one. No projects. No settling. Just a beautiful, turn key home, ready for you. Schedule your private tour today.
Active
Price cut: $6K (9/23)
$599,000
1745 Orchid Avenue, Dixon, CA 95620
3beds
1,611sqft
Single Family Residence
Built in 2024
5,998 Square Feet Lot
$-- Zestimate®
$372/sqft
$69/mo HOA
What's special
Low-maintenance backyardSingle storyThoughtfully finishedOpen-concept livingHigh ceilingsGenerous cabinet storageQuartz countertops
- 50 days
- 625
- 40
Zillow last checked:
Listing updated:
Listed by:
Kimberly Moses DRE #02011339,
Streamhaven Estates 707-333-9924
Source: BAREIS,MLS#: 326073627
Originating MLS: Northern Solano
Facts & features
Interior
Bedrooms & bathrooms
- Bedrooms: 3
- Bathrooms: 2
- Full bathrooms: 2
Primary bedroom
- Features: Walk-In Closet(s)
- Level: Main
Bedroom
- Level: Main
Bathroom
- Level: Main
Dining room
- Level: Main
Family room
- Level: Main
Kitchen
- Level: Main
Living room
- Level: Main
Heating
- Central
Cooling
- Central Air
Appliances
- Included: Free-Standing Electric Range, Dryer, Washer
Features
- Flooring: Luxury Vinyl Plank
- Windows: Dual Pane Full
- Basement: None
- Has fireplace: No
Interior area
- Total structure area: 1,611
- Total interior livable area: 1,611 sqft
Video & virtual tour
Property
Parking
- Total spaces: 4
- Parking features: Enclosed, Garage Door Opener, Gentle Up
- Garage spaces: 2
- Uncovered spaces: 2
Features
- Levels: One
- Stories: 1
Lot
- Size: 5,998 Square Feet
- Features: Low Maintenance
Details
- Parcel number: 0114464070
- Special conditions: Standard
Construction
Type & style
- Home type: SingleFamily
- Property subtype: Single Family Residence
Materials
- Stucco
- Foundation: Slab
- Roof: Cement
Condition
- Year built: 2024
Details
- Builder name: DR Horton
Utilities & green energy
- Sewer: Public Sewer
- Water: Public
- Utilities for property: Electricity Connected, See Remarks
Green energy
- Energy efficient items: Appliances, Cooling, Heating, Windows
- Energy generation: Solar
Community & HOA
Community
- Subdivision: Homestead
HOA
- Has HOA: Yes
- Amenities included: Greenbelt, Park, Playground
- Services included: Common Areas
- HOA fee: $69 monthly
- HOA name: Riverside Management
- HOA phone: 916-740-2462
Location
- Region: Dixon
Financial & listing details
- Price per square foot: $372/sqft
- Tax assessed value: $576,708
- Date on market: 8/27/2026
- Electric utility on property: Yes
Estimated market value
Not available
Estimated sales range
Not available
Not available
Price history
| Date | Event | Price |
|---|---|---|
| 9/23/2026 | Price change | $599,000-1%$372/sqft |
Source: | ||
| 9/15/2026 | Price change | $605,000-0.7%$376/sqft |
Source: | ||
| 8/28/2026 | Listed for sale | $609,000+7.7%$378/sqft |
Source: | ||
| 7/15/2024 | Sold | $565,500$351/sqft |
Source: Public Record Report a problem | ||
Public tax history
| Year | Property taxes | Tax assessment |
|---|---|---|
| 2026 | -- | $576,708 +2% |
| 2025 | $10,016 +95.5% | $565,400 +329.7% |
| 2024 | $5,123 +53.1% | $131,580 |
| 2023 | $3,346 | -- |
Find assessor info on the county website
Monthly payment
Est. payment
Payment breakdown
Explore the cost of this home by adjusting the details. Changes won't be saved.Climate risks
Neighborhood: 95620
Nearby schools
Schools provided by the listing agent
- District: Dixon Unified
Source: BAREIS. This data may not be complete. We recommend contacting the local school district to confirm school assignments for this home.


