Skip main navigation
Active
  • $439,900

    1745 Ottawa Beach Rd Unit 1, Holland, MI 49424

    2beds
    1,456sqft
    : 
    Loading
    Get pre-qualified
    Condominium
    Built in 1981
    -- sqft lot
    $435,200 Zestimate®
    $302/sqft
    $360/mo HOA

    What's special

    Large kitchen islandSingle-car garageLaminate wood floorsReading areaBreakfast nookOpen layoutNew cabinets throughout
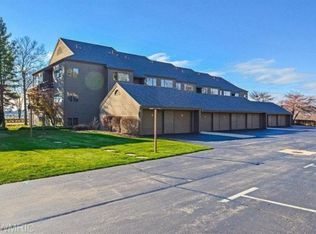
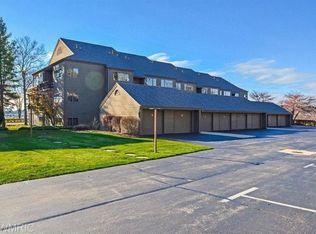
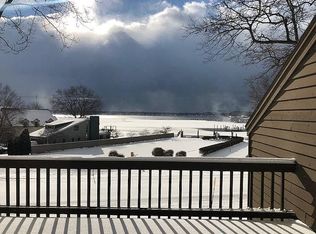
    Welcome to 1745 Ottawa Beach RD Unit #1 You will love this updated 2-bedroom, 2-bath end unit nestled in the desirable Anchorage Condominium community along beautiful Lake Macatawa which offers views of Lake Macatawa & the marina from the covered outside porch. Inside you'll enjoy the open layout and upgraded features like solid surface countertops, new cabinets throughout, tiled baths and showers laminate wood floors and 1 year old KitchenAid appliances. Enjoy the cozy living room with gas fireplace, reading area or breakfast nook, and large kitchen island. Both bedrooms are generously sized and offer ample comfort. Enjoy the convenience of a single-car garage and easy access to everything you need. Add in the mechanicals were replaced in 2018 & both sliders and all windows have been replaced. Main areas also have remote blinds. Just steps from the marina and a short drive to restaurants, coffee shops, Holland State Park, ice cream shops, walking trails, and more. This condo offers the ideal blend of lifestyle and location. Whether as a full-time home or a seasonal retreat, it's a perfect place to enjoy the best of West Michigan living.
    61 days
    |
    740
    |
    22
    |

    Zillow last checked:

    Listing updated:

    Listed by:

    Ron Webb 616-291-2782,

    Keller Williams Harbortown 616-288-3244

    Source: MichRIC,MLS#: 26020004MLS Logo

    Loading...

      Facts & features

      Interior

      Bedrooms & bathrooms
      • Bedrooms: 2
      • Bathrooms: 2
      • Full bathrooms: 2
      • Main level bedrooms: 2
      Heating
      • Forced Air
      Cooling
      • Central Air
      Appliances
      • Included: Dishwasher, Disposal, Dryer, Microwave, Range, Refrigerator, Washer
      • Laundry: Laundry Room
      Features
      • Flooring: Carpet, Ceramic Tile
      • Windows: Screens, Window Treatments
      • Basement: Slab
      • Number of fireplaces: 1
      • Fireplace features: Gas Log, Living Room
      Interior area
      • Total structure area: 1,456
      • Total interior livable area: 1,456 sqft
      Video & virtual tour

      Property

      Parking
      • Total spaces: 1
      • Parking features: Garage Faces Front, Garage Door Opener, Detached
      • Garage spaces: 1
      Accessibility
      • Accessibility features: Grab Bar Mn Flr Bath
      Features
      • Stories: 1
      • Exterior features: Other
      • Waterfront features: Lake
      Lot
      • Features: Level, Sidewalk, Ground Cover, Shrubs/Hedges
      Details
      • Parcel number: 701527250025
      • Zoning description: Res

      Construction

      Type & style
      • Home type: Condo
      • Architectural style: Ranch
      • Property subtype: Condominium
      Materials
      • Wood Siding
      • Roof: Shingle
      Condition
      • New construction: No
      • Year built: 1981

      Utilities & green energy

      • Sewer: Public Sewer
      • Water: Public
      • Utilities for property: Natural Gas Connected

      Community & HOA

      Community
      • Security: Building Security
      HOA
      • Has HOA: Yes
      • Amenities included: End Unit, Other
      • Services included: Water, Trash, Snow Removal, Sewer, Maintenance Grounds
      • HOA fee: $360 monthly
      • HOA phone: 616-550-9393
      Location
      • Region: Holland

      Financial & listing details

      • Price per square foot: $302/sqft
      • Tax assessed value: $132,953
      • Annual tax amount: $3,917
      • Date on market: 5/11/2026
      • Listing terms: Cash,Conventional
      • Road surface type: Paved

        Estimated market value

        $435,200

        $413,000 - $457,000

        $2,096/mo

        Price history

        DateEventPrice
        5/11/2026Listed for sale$439,900$302/sqft
        Source: MichRIC #26020004 Report a problem
        5/9/2026Pending sale$439,900$302/sqft
        Source: MichRIC #26020004 Report a problem
        5/5/2026Listed for sale$439,900+214.2%$302/sqft
        Source: MichRIC #26020004 Report a problem
        6/24/2010Sold$140,000$96/sqft
        Source: Public Record Report a problem

        Public tax history

        YearProperty taxesTax assessment
        2025$3,767 +3.8%$129,458 +3.1%
        2024$3,630 +6.5%$125,566 +5%
        2023$3,407 +442.6%$119,587
        2022$628 --
        2021-- --
        2020-- $108,733 +4.3%
        2018$3,058 +3.5%$104,206 -10.7%
        2017$2,954 $116,700 +5.6%
        2016$2,954 $110,500 +2.5%
        2015$2,954 $107,800 +6.4%
        2014-- $101,300 +3.7%
        2013-- $97,700 -5%
        2012-- $102,800 +2.8%
        2011-- $100,000 -18%
        2009-- $122,000 -4.5%
        2008-- $127,800 +29.7%
        2005-- $98,500 +3.5%
        2004-- $95,200 +7.3%
        2003-- $88,700 +0.8%
        2002-- $88,000 +34.8%
        2001-- $65,300

        Find assessor info on the county website

        Monthly payment

        Est. payment

        Payment breakdown

        Explore the cost of this home by adjusting the details. Changes won't be saved.
        All calculations are estimates and provided by Zillow, Inc. for informational purposes only. Actual amounts may vary.
        HOA fees may include property taxes on listings classified as Co-Ops. Contact the listing agent and/or owner for fee details.
        Mortgage interest rates are dependent on a number of factors, including credit score, down payment, and repayment length. Interest rate data provided by Zillow Group Marketplace, Inc. as of 1/1/1970 from various mortgage lenders with which we have lead or other similar arrangements; the Estimated Payment is an average of those rates.
        See how much you could borrow to make a competitive offer.

        Climate risks

        Neighborhood: 49424

        Getting around

        25 / 100
        Car-Dependent
        56 / 100
        Bikeable

        Nearby schools

        GreatSchools rating

        A local agent can set up tours, give advice and negotiate with sellers.

        Browse local experts

        Similar homes

        Skip to the end of the carouselSkip to the beginning of the carousel