Welcome home to this beautiful Parkside Dr. gem, perfectly situated in one of Tracy's most family-friendly neighborhoods. Step inside to a bright and airy living room featuring soaring vaulted ceilings that create an open, inviting atmosphere from the moment you enter. This thoughtfully designed home offers five spacious bedrooms, including a full bedroom and updated bathroom on the first floorideal for guests, extended family, or a home office. The open family room and dining area provide the perfect setting for everyday living, family meals, and memorable gathering. Outside, the easy-to-maintain backyard is ready for your personal touchperfect for playtime, gardening, or weekend BBQs. Best of all, enjoy the convenience of a park right across the street, making this an ideal home for growing families. Combining comfort, space, and an unbeatable location, this home is a wonderful opportunity for first-time buyers or families looking to put down roots and enjoy the best of Tracy living.
Closed
$679,000
1745 Parkside Dr, Tracy, CA 95376
5beds
2,360sqft
Single Family Residence
Built in 1990
5,601 Square Feet Lot
$683,600 Zestimate®
$288/sqft
$3,138 Estimated rent
Home value
$683,600
$615,000 - $759,000
$3,138/mo
Zestimate® history
Owner options
List your home for rent
$3,138/mo
Rent Zestimate®
Find your next renter with Zillow Rental Manager. Plus, with online applications, you can quickly screen prospective tenants – for free.
$3,138/mo
Rent Zestimate®
Refinance and save
$4,527/mo
Est. payment
Refinancing to a lower rate could help reduce your monthly payments and save thousands over the life of the loan.
$4,527/mo
Est. payment
Explore your selling options
Work with a Zillow partner agent
Leverage their expertise and Zillow's premium Showcase listings to get your home seen by more buyers.
Get startedList with your own agent
Get your home in front of millions of buyers by listing it on Zillow.
Learn how to do itSell it yourself
Take full control of how buyers see your home on Zillow by listing For Sale by Owner (FSBO).
List your homeWhat's special
Easy-to-maintain backyardFive spacious bedroomsSoaring vaulted ceilings
Zillow last checked:
Listing updated:
Listed by:
Iveth Cortez DRE #02163082 209-648-0943,
Century 21 Select Real Estate
Bought with:
Autumn Clarkson, DRE #01995415
KW Central Valley
Source: MetroList Services of CA,MLS#: 226007716Originating MLS: MetroList Services, Inc.
Facts & features
Interior
Bedrooms & bathrooms
- Bedrooms: 5
- Bathrooms: 3
- Full bathrooms: 3
Primary bathroom
- Features: Double Vanity, Tub, Walk-In Closet(s)
Dining room
- Features: Dining/Family Combo, Space in Kitchen, Other
Kitchen
- Features: Granite Counters, Kitchen Island, Kitchen/Family Combo
Heating
- Central, Fireplace(s)
Cooling
- Ceiling Fan(s), Central Air
Appliances
- Included: Gas Cooktop, Built-In Gas Oven, Built-In Gas Range, Range Hood, Dishwasher
- Laundry: Inside
Features
- Flooring: Tile, Other
- Number of fireplaces: 1
- Fireplace features: Family Room
Interior area
- Total structure area: 0
- Total interior livable area: 2,360 sqft
Property
Parking
- Total spaces: 2
- Parking features: Attached, Garage Faces Front, Uncovered Parking Spaces 2+
- Attached garage spaces: 2
- Has uncovered spaces: Yes
Lot
- Size: 5,601 Square Feet
- Features: Sprinklers In Front, Grass Artificial, Landscaped, Other
Details
- Parcel number: 242110310000
- Zoning: Residential
- Special conditions: Standard
Construction
Type & style
- Home type: SingleFamily
- Property subtype: Single Family Residence
Materials
- Stucco, Wood
- Foundation: Slab
- Roof: Tile
Condition
- Year built: 1990
Utilities & green energy
- Electric: 220 Volts in Laundry
- Sewer: None
- Water: Private
- Utilities for property: Public
Community & HOA
Location
- Region: Tracy
Financial & listing details
- Price per square foot: $288/sqft
- Tax assessed value: $730,900
- Price range: $679K - $679K
- Date on market: 9/20/2026
Price history
| Date | Event | Price |
|---|---|---|
| 7/24/2026 | Sold | $679,000$288/sqft |
Source: MetroList Services of CA #226007716 Report a problem | ||
| 7/4/2026 | Pending sale | $679,000$288/sqft |
Source: MetroList Services of CA #226007716 Report a problem | ||
| 4/6/2026 | Price change | $679,000-1.6%$288/sqft |
Source: MetroList Services of CA #226007716 Report a problem | ||
| 1/22/2026 | Listed for sale | $690,000-1.4%$292/sqft |
Source: MetroList Services of CA #226007716 Report a problem | ||
| 1/10/2026 | Listing removed | $699,900$297/sqft |
Source: MetroList Services of CA #225071545 Report a problem | ||
| 9/26/2025 | Price change | $699,900-2.8%$297/sqft |
Source: MetroList Services of CA #225071545 Report a problem | ||
| 8/20/2025 | Price change | $719,900-1.4%$305/sqft |
Source: MetroList Services of CA #225071545 Report a problem | ||
| 6/6/2025 | Listed for sale | $729,900+30.3%$309/sqft |
Source: MetroList Services of CA #225071545 Report a problem | ||
| 2/1/2006 | Sold | $560,000+60.5%$237/sqft |
Source: MetroList Services of CA #50094200 Report a problem | ||
| 5/19/2003 | Sold | $349,000+82.2%$148/sqft |
Source: MetroList Services of CA #132302701 Report a problem | ||
| 9/30/1994 | Sold | $191,500$81/sqft |
Source: Public Record Report a problem | ||
Public tax history
| Year | Property taxes | Tax assessment |
|---|---|---|
| 2026 | -- | $730,900 |
| 2025 | $8,514 +3.7% | $730,900 -2.6% |
| 2024 | $8,214 +1.6% | $750,241 +2% |
| 2023 | $8,083 +2.1% | $735,531 +2% |
| 2022 | $7,916 +26.9% | $721,110 +28.3% |
| 2021 | $6,237 +9.3% | $562,000 +9.9% |
| 2020 | $5,704 -0.3% | $511,500 |
| 2019 | $5,721 +7.1% | $511,500 +12.7% |
| 2018 | $5,341 +2.8% | $454,000 -0.2% |
| 2017 | $5,193 +4.3% | $455,000 +7.8% |
| 2016 | $4,976 +21.2% | $422,000 +9.9% |
| 2015 | $4,106 | $384,000 +8.5% |
| 2014 | $4,106 | $354,000 +24.2% |
| 2013 | -- | $285,000 +16.3% |
| 2012 | -- | $245,000 -6.1% |
| 2011 | -- | $261,000 -19.4% |
| 2010 | -- | $324,000 -1.5% |
| 2009 | -- | $329,000 -14.9% |
| 2008 | -- | $386,400 -23.3% |
| 2007 | -- | $504,000 +36.3% |
| 2006 | -- | $369,877 +2% |
| 2005 | -- | $362,625 +2% |
| 2004 | -- | $355,516 +58.2% |
| 2003 | -- | $224,746 +4% |
| 2002 | -- | $216,021 |
| 2001 | -- | $216,021 |
Find assessor info on the county website
Neighborhood: 95376
Nearby homes
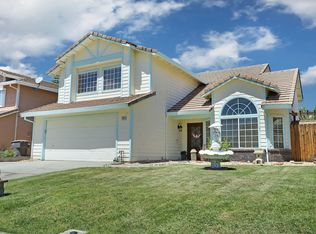
- $711,0005 bd3 ba2.3k sqft1735 Parkside Dr, Tracy, CA 95376Off Market
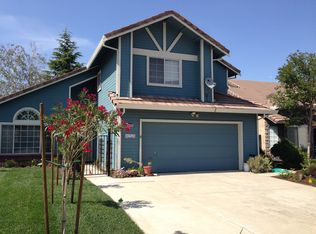
- $648,2004 bd3 ba1.8k sqft1751 Parkside Dr, Tracy, CA 95376Off Market
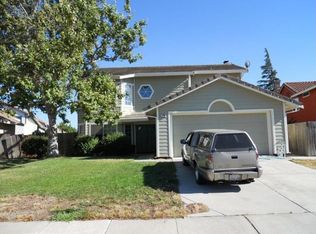
- $639,4004 bd2 ba2k sqft1740 Parker Polich Ct, Tracy, CA 95376Off Market
- $725,3005 bd3 ba2.3k sqft1750 Parker Polich Ct, Tracy, CA 95376Off Market
- $646,7004 bd3 ba1.8k sqft1725 Parkside Dr, Tracy, CA 95376Off Market
- $661,8004 bd3 ba1.8k sqft1738 Parker Polich Ct, Tracy, CA 95376Off Market
- $734,3005 bd3 ba2.3k sqft1715 Parkside Dr, Tracy, CA 95376Off Market
- $698,8005 bd3 ba2.3k sqft1781 Parkside Dr, Tracy, CA 95376Off Market
Nearby schools
GreatSchools rating
- 3/10Wanda Hirsch Elementary SchoolGrades: K-5Distance: 0.6 mi
- 6/10Earle E. Williams Middle SchoolGrades: 6-8Distance: 0.6 mi
- 8/10John C. Kimball High SchoolGrades: 9-12Distance: 1.6 mi
Get a cash offer in 3 minutes
Find out how much your home could sell for in as little as 3 minutes with a no-obligation cash offer.
Estimated market value
$683,600
Get a cash offer in 3 minutes
Find out how much your home could sell for in as little as 3 minutes with a no-obligation cash offer.
Estimated market value
$683,600
- California
- San Joaquin County
- Tracy
- 95376
- 1745 Parkside Dr
