With four private sleeping quarters, including two luxurious primary suites with ensuite baths and walk-in closets, this home is designed for comfort and privacy. One of the suites is conveniently located on the main floor. The lower level offers a second living room, additional sleeping space, two more bedrooms, a powder room, a laundry room, a wet bar, and ample storage. Step outside onto the spacious upper and lower decks, complete with a gas fire pit, BBQ grill, and hot tubperfect for soaking in the year-round mountain sunsets. The oversized detached two-car garage provides plenty of room for storing gear and outdoor toys, while the 1/3-acrebackyard offers ample space for pets, yard games, and family gatherings. As a Rendezvous homeowner, you have access to exclusive amenities, including the Rendezvous Club at the base of Winter Park Resort, a stocked fishing pond, and the proposed clubhouse and pool. Learn more at RendezvousColorado.com. Just minutes from Winter Park Resort and downtown Winter Park and Fraser, you'll enjoy world-class skiing, mountain biking, dining, breweries, shopping, summer concerts, and more. Meticulously maintained and elegantly furnished, this turn-key home is ready to enjoy from day one. Don't miss your chance to own this exceptional mountain retreat!
Closed
$2,600,000
1745 PIONEER Trail, Fraser, CO 80442
4beds
3,486sqft
Residential
Built in 2017
0.33 Acres Lot
$2,491,100 Zestimate®
$746/sqft
$6,444 Estimated rent
Home value
$2,491,100
$2.14M - $2.89M
$6,444/mo
Zestimate® history
Owner options
List your home for rent
$6,444/mo
Rent Zestimate®
Find your next renter with Zillow Rental Manager. Plus, with online applications, you can quickly screen prospective tenants – for free.
$6,444/mo
Rent Zestimate®
Refinance and save
$16,007/mo
Est. payment
Refinancing to a lower rate could help reduce your monthly payments and save thousands over the life of the loan.
$16,007/mo
Est. payment
Explore your selling options
Work with a Zillow partner agent
Leverage their expertise and Zillow's premium Showcase listings to get your home seen by more buyers.
Get startedList with your own agent
Get your home in front of millions of buyers by listing it on Zillow.
Learn how to do itSell it yourself
Take full control of how buyers see your home on Zillow by listing For Sale by Owner (FSBO).
List your homeWhat's special
Hot tubGas fire pitBbq grill
Zillow last checked:
Listing updated:
Listed by:
Tyler C L'Archevesque 970-401-1461,
Engel & Volkers Denver
Bought with:
Russell P Brown, II100100985
Ascend Real Estate of Winter Park
Source: GCBOR,MLS#: 25-307
Facts & features
Interior
Bedrooms & bathrooms
- Bedrooms: 4
- Bathrooms: 4
- Full bathrooms: 3
- 1/2 bathrooms: 1
Primary bedroom
- Description: Primary Bedroom
- Level: Upper
- Area: 224 Square Feet
- Dimensions: 14 x 16
Bedroom 2
- Level: Basement
- Area: 224 Square Feet
- Dimensions: 14 x 16
Bedroom 3
- Level: Basement
- Area: 196 Square Feet
- Dimensions: 14 x 14
Bedroom 4
- Level: Basement
- Area: 168 Square Feet
- Dimensions: 14 x 12
Dining room
- Level: Upper
- Area: 336 Square Feet
- Dimensions: 14 x 24
Family room
- Level: Basement
- Area: 336 Square Feet
- Dimensions: 24 x 14
Kitchen
- Description: Kitchenette
- Level: Basement
- Area: 195 Square Feet
- Dimensions: 13 x 15
Kitchen
- Level: Upper
- Area: 198 Square Feet
- Dimensions: 11 x 18
Laundry
- Level: Upper
- Area: 56 Square Feet
- Dimensions: 8 x 7
Living room
- Level: Upper
- Area: 450 Square Feet
- Dimensions: 30 x 15
Other
- Description: Office/Den
- Level: Basement
- Area: 48 Square Feet
- Dimensions: 6 x 8
Other
- Description: Primary Full Bathroom
- Level: Upper
- Area: 165 Square Feet
- Dimensions: 11 x 15
Other
- Description: Half Bathroom
- Level: Upper
- Area: 25 Square Feet
- Dimensions: 5 x 5
Other
- Description: Basement Full Bathroom
- Level: Basement
- Area: 81 Square Feet
- Dimensions: 9 x 9
Other
- Description: Basement Full Bathroom
- Level: Basement
- Area: 42 Square Feet
- Dimensions: 6 x 7
Heating
- Forced Air, Natural Gas, Fireplace(s)
Appliances
- Included: Dishwasher, Disposal, Microwave, Oven, Range, Refrigerator, Washer/Dryer
- Laundry: Dryer Hookup, Washer Hookup
Features
- Ceiling Fan(s), Vaulted Ceiling(s), Walk-In Closet(s)
- Flooring: Hardwood
- Basement: Finished
Interior area
- Total structure area: 4,102
- Total interior livable area: 3,486 sqft
Property
Parking
- Total spaces: 2
- Parking features: Garage Door Opener
- Garage spaces: 2
Features
- Patio & porch: Covered Patio, Deck
- Exterior features: Gas Grill
- Has view: Yes
- View description: Mountain(s)
Lot
- Size: 0.33 Acres
- Dimensions: 14288.00
- Features: Meadow, Paved, Views
Details
- Parcel number: 158721332005
Construction
Type & style
- Home type: SingleFamily
- Architectural style: Contemporary
- Property subtype: Residential
Materials
- Brick, Frame, Post & Beam, Stone
Condition
- New construction: No
- Year built: 2017
Utilities & green energy
- Water: Public, Tap Fee Paid
Community & HOA
Community
- Features: Fishing
- Security: Security System
- Subdivision: Rendezvous
HOA
- Has HOA: Yes
- HOA fee: $500 annually
- HOA name: Rendezvous Colorado
- HOA phone: 970-726-5701
Location
- Region: Fraser
Financial & listing details
- Price per square foot: $746/sqft
- Tax assessed value: $2,030,740
- Annual tax amount: $11,359
- Date on market: 4/3/2025
- Cumulative days on market: 65 days
- Listing terms: Cash,Conventional,Other
- Lease term: None
Price history
| Date | Event | Price |
|---|---|---|
| 6/6/2025 | Sold | $2,600,000$746/sqft |
Source: GCBOR #25-307 Report a problem | ||
| 4/8/2025 | Pending sale | $2,600,000$746/sqft |
Source:  REcolorado as distributed by MLS GRID #2334615 Report a problem REcolorado as distributed by MLS GRID #2334615 Report a problem | ||
| 4/3/2025 | Listed for sale | $2,600,000+167.2%$746/sqft |
Source: GCBOR #25-307 Report a problem | ||
| 3/23/2017 | Sold | $973,235$279/sqft |
Source: Public Record Report a problem | ||
Public tax history
| Year | Property taxes | Tax assessment |
|---|---|---|
| 2024 | $11,400 +27.4% | $136,060 -2.9% |
| 2023 | $8,949 -1.6% | $140,080 +78.9% |
| 2022 | $9,095 | $78,280 -2.8% |
| 2021 | -- | $80,530 +13.2% |
| 2020 | $7,654 +7.6% | $71,110 |
| 2019 | $7,112 +462.8% | $71,110 +24.3% |
| 2017 | $1,264 -78.5% | $57,200 +396.5% |
| 2016 | $5,878 +524710.7% | $11,520 |
| 2015 | $1 | $11,520 +115100% |
| 2014 | $1 | $10 |
Find assessor info on the county website
Neighborhood: 80442
Nearby homes
- $2,558,9005 bd5 ba4.1k sqft1735 Pioneer Trl, Fraser, CO 80442Off Market

- $2,179,2004 bd4 ba3.4k sqft1819 Pioneer Trl, Fraser, CO 80442Off Market
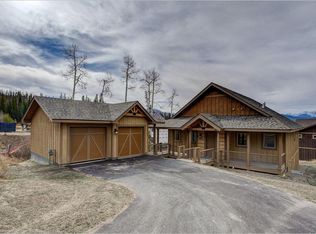
- $2,205,3004 bd4 ba3.3k sqft1821 Pioneer Trl, Fraser, CO 80442Off Market

- $1,830,0003 bd4 ba2.3k sqft53 Trails Xing, Fraser, CO 80442Sold
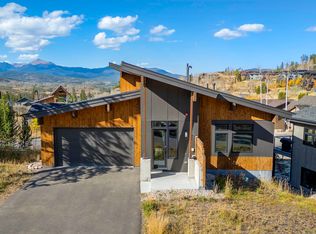
- $2,352,5004 bd4 ba2.9k sqft37 Trails Xing, Fraser, CO 80442Off Market
- $2,234,6004 bd4 ba2.9k sqft61 Trails Xing, Fraser, CO 80442Off Market
- $2,048,9004 bd3 ba624 sqft1707 Pioneer Trl, Fraser, CO 80442Off Market
- $2,232,4004 bd4 ba3.3k sqft1835 Pioneer Trl, Fraser, CO 80442Off Market
Nearby schools
GreatSchools rating
- 8/10Fraser Valley Elementary SchoolGrades: PK-5Distance: 1.9 mi
- 7/10East Grand Middle SchoolGrades: 6-8Distance: 13.5 mi
- 4/10Middle Park High SchoolGrades: 9-12Distance: 13.3 mi
Schools provided by the listing agent
- Elementary: Fraser
- Middle: East Grand
- High: Middle Park
Source: GCBOR. This data may not be complete. We recommend contacting the local school district to confirm school assignments for this home.
- Colorado
- Grand County
- Fraser
- 80442
- 1745 PIONEER Trail
Nearby cities
Nearby zip codes
Other Fraser Topics
