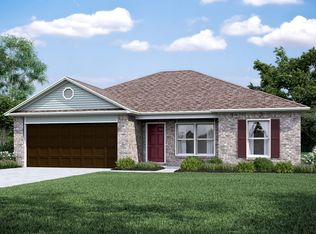
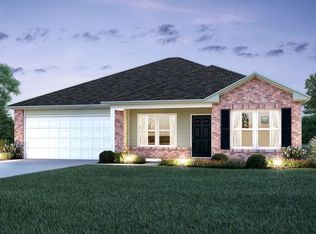
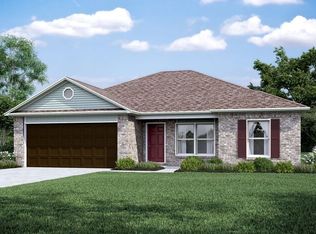
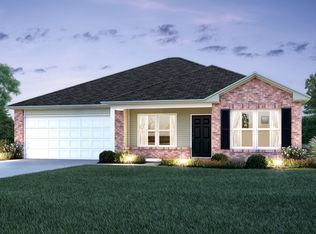
PRE-LEASING NOW! | Beautiful 4-Bedroom, 2-Bath Home in Conrad Court with a Fully Fenced Backyard Pre-Leasing Now | Schedule Your Self-Guided Tour Beginning August 28! Modern Comfort Meets Everyday Convenience in Conway Discover your next home in Conway, AR! This charming 4-bedroom, 2-bath home offers the perfect combination of modern finishes, functional living spaces, and everyday comfort. Step inside to an open-concept floor plan featuring soaring ceilings and luxury vinyl plank flooring that create a bright, spacious atmosphere. The inviting living area flows seamlessly into the kitchen, making it easy to entertain or enjoy time with family. The thoughtfully designed kitchen features stainless steel appliances, a large peninsula with seating, and ample counter and cabinet space to meet all your cooking and storage needs. The spacious primary suite offers a peaceful retreat with a private en-suite bathroom and a large walk-in closet. Three additional bedrooms provide flexibility for family, guests, or a home office. Home Highlights 4 bedrooms, 2 bathrooms Open-concept floor plan High ceilings Luxury vinyl plank flooring Stainless steel kitchen appliances Large kitchen peninsula with seating Spacious primary suite with walk-in closet and private bath Washer and dryer connections Fully fenced backyard with a wooden privacy fence Prime Location Located in Conway, the "City of Colleges," you'll enjoy convenient access to shopping, dining, entertainment, parks, and major highways, with Little Rock just a short drive away. Pet-Friendly Living We welcome your furry family members! Please visit our website to review our pet policy and applicable fees. Flexible Move-In Options Security deposit payment plans are available to help make your move more affordable. Take a Virtual Tour Schedule Your Self-Guided Tour Starting 8/28 Ready to Apply Beware of Leasing Fraud Contact us to schedule a showing.
This property is not currently displayed as for sale or rent on Zillow. This may be different from what's on other websites or public sources.