Skip main navigation
Sold for $445,000
  • $445,000

    1745 Rose Quartz Hts, Colorado Springs, CO 80908

    3beds
    1,773sqft
    Townhouse
    Built in 2021
    1,520 Square Feet Lot
    $434,500 Zestimate®
    $251/sqft
    $2,407 Estimated rent

    Home value

    $434,500

    $413,000 - $461,000

    $2,407/mo

    Zestimate® history
    Loading
    Loading...

    Owner options

    List your home for rent

    $2,407/mo

    Rent Zestimate®

    Find your next renter with Zillow Rental Manager. Plus, with online applications, you can quickly screen prospective tenants – for free.

    Learn more

    $2,407/mo

    Rent Zestimate®

    Refinance and save

    $2,665/mo

    Est. payment

    Refinancing to a lower rate could help reduce your monthly payments and save thousands over the life of the loan.

    See today's rates

    $2,665/mo

    Est. payment

    Explore your selling options

    Work with a Zillow partner agent

    Leverage their expertise and Zillow's premium Showcase listings to get your home seen by more buyers.

    Get started

    List with your own agent

    Get your home in front of millions of buyers by listing it on Zillow.

    Learn how to do it

    Sell it yourself

    Take full control of how buyers see your home on Zillow by listing For Sale by Owner (FSBO).

    List your home

    What's special

    Picturesque viewsWork-from-home spaceGenerously sized pantryBuilt-in shelvesJack-and-jill bathroomWell-appointed primary bedroomSleek granite countertops
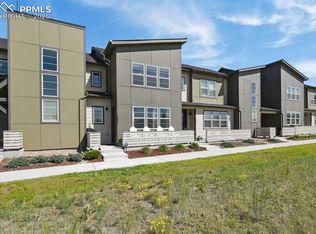
    Welcome to this beautifully designed 3-bedroom, 3-bath townhome, centrally located in the rapidly growing area near Interquest Parkway. This home offers an ideal combination of modern convenience, natural beauty, and easy access to everything you need. Upon entering, you'll be greeted by an abundance of natural light flooding the open floorplan. The spacious living area offers picturesque views of the surrounding open space and park, providing a peaceful and serene atmosphere. The main level features a large eat-in kitchen that seamlessly opens to the living area, perfect for both cooking and entertaining. A convenient powder bath and direct access to the two-car garage complete the main floor. The kitchen is a chef’s dream with two large windows on either side of the gas range, bringing in plenty of sunlight while you cook. Enjoy the sleek granite countertops, making meal prep and cleanup a breeze, along with a generously sized pantry for additional storage. Upstairs, you'll find a well-appointed primary bedroom and bath, providing a private retreat. Two additional bedrooms share a convenient Jack-and-Jill bathroom. The loft area, complete with built-in shelves, creates a perfect work-from-home space or cozy reading nook. The upper level also includes a laundry area for added convenience. This home is equipped with ceiling fans throughout, ensuring comfort year-round. Its central location provides easy access to major highways, including I-25, Hwy 83, and Powers Blvd. You’ll love being able to walk to the nearby movie theater, restaurants, and enjoy the close proximity to a gas station and hospital. Don’t miss out on the opportunity to own this gorgeous townhome in a prime location with all the amenities you need for modern living.

    Zillow last checked:

    Listing updated:

    Listed by:

    Darrell Wass 719-216-2165,

    REMAX PROPERTIES,

    Cassidy Bowdish Jones CNE 719-244-2900

    Bought with:

    Holly Quinn C2EX GRI MRP

    The Cutting Edge

    Source: elevateMLS,MLS#: 7959489MLS Logo

    Facts & features

    Interior

    Bedrooms & bathrooms
    • Bedrooms: 3
    • Bathrooms: 3
    • Full bathrooms: 1
    • 3/4 bathrooms: 1
    • 1/2 bathrooms: 1
    Heating
    • Forced Air
    Cooling
    • Ceiling Fan(s), Central Air
    Appliances
    • Included: 220v in Kitchen, Dishwasher, Gas in Kitchen, Microwave, Oven, Refrigerator, Self Cleaning Oven
    • Laundry: Upper Level
    Features
    • Pantry
    • Flooring: Carpet
    • Has basement: No
    • Has fireplace: No
    • Fireplace features: None
    • Common walls with other units/homes: End Unit
    Interior area
    • Total structure area: 1,773
    • Total interior livable area: 1,773 sqft
    • Finished area above ground: 1,773
    • Finished area below ground: 0

    Property

    Parking
    • Total spaces: 2
    • Parking features: Attached, Garage Door Opener, Concrete Driveway
    • Attached garage spaces: 2
    Features
    • Levels: Two
    • Stories: 2
    • Patio & porch: Concrete
    • Exterior features: Auto Sprinkler System
    • Fencing: None
    Lot
    • Size: 1,520 Square Feet
    • Features: Backs to Open Space, Near Hospital, Near Park, Near Shopping Center, Landscaped
    Details
    • Parcel number: 6221301094

    Construction

    Type & style
    • Home type: Townhouse
    • Property subtype: Townhouse
    • Attached to another structure: Yes
    Materials
    • Masonite, Framed on Lot
    • Foundation: Crawl Space
    • Roof: Composite Shingle
    Condition
    • Existing Home
    • New construction: No
    • Year built: 2021

    Utilities & green energy

    • Water: Municipal

    Community & HOA

    HOA
    • Services included: Common Utilities, Covenant Enforcement, Snow Removal, Trash Removal
    • HOA fee: $99 monthly
    Location
    • Region: Colorado Springs

    Financial & listing details

    • Price per square foot: $251/sqft
    • Tax assessed value: $456,856
    • Annual tax amount: $2,808
    • Date on market: 5/1/2025
    • Listing terms: Cash,Conventional,FHA,VA Loan

    Price history

    DateEventPrice
    4/30/2025Sold$445,000-1.1%$251/sqft
    Source: elevateMLS #7959489 Report a problem
    3/28/2025Pending sale$450,000$254/sqft
    Source: REcolorado as distributed by MLS GRID #9490072 Report a problem
    3/28/2025Contingent$450,000$254/sqft
    Source: elevateMLS #7959489 Report a problem
    3/17/2025Listed for sale$450,000+5%$254/sqft
    Source: elevateMLS #7959489 Report a problem
    8/5/2021Sold$428,440$242/sqft
    Source: Public Record Report a problem

    Public tax history

    YearProperty taxesTax assessment
    2024$2,808 +13.1%$30,610
    2023$2,482 +61.4%$30,610 +34.3%
    2022$1,538 $22,790 +67%
    2021-- $13,650 +526.1%
    2020$534 +107.7%$2,180
    2019$257 $2,180
    Find assessor info on the county website

    Neighborhood: Briargate

    Nearby schools

    GreatSchools rating
    Schools provided by the listing agent
    • District: Academy-20

    Source: elevateMLS. This data may not be complete. We recommend contacting the local school district to confirm school assignments for this home.

    Get a cash offer in 3 minutes
    Find out how much your home could sell for in as little as 3 minutes with a no-obligation cash offer.
    Estimated market value
    $434,500
    Get a cash offer in 3 minutes
    Find out how much your home could sell for in as little as 3 minutes with a no-obligation cash offer.
    Estimated market value
    $434,500