This beautiful 2-Story Craftsman-Style Dunedin Home with private Casita was designed to be both stunning and eco-friendly. This home features a sturdy 2 x 6 steel reinforced structure, natural gas appliances, a water purification system, and has private access to Hammock Park, a 100-acre preserve of Old Florida that is protected from development. The home has a master bedroom with a balcony and natural gas fireplace that spans over 600 sq. ft on the upper level. It also has 2 spacious bedrooms and a multi-purpose mud room that can serve different purposes. The ceilings are 10 feet tall on both levels. The floors are made of Brazilian cherry, and the interior doors are solid panel, each with custom copper door handles. Elegant crown moldings, custom made Birch wood exterior doors, large base boards, and a gorgeous custom-made oak staircase add to the appeal. The kitchen is perfect for cooking enthusiasts with stainless steel appliances, brand new GE Café refrigerator and dishwasher, and new quartz counter tops. Everything was carefully planned. The Casita above the garage, which has space for more than two cars, was completed in 2023 and has its own stairs with a beautiful view of Hammock Park, where you can see many birds, or watch the SpaceX launches over the edge of the sky. The Casita is perfect for an In-law Suite, Kid’s Room, Guest House, Entertainment space with rental income potential. It is situated in sought-after Dunedin, Florida, just blocks away from the Pinellas Trail and Intracoastal Waterway. Charming downtown Dunedin, with its shopping, restaurants and, craft beer houses is just a short bike ride away. Amazing Honeymoon Island with its incredible sugar sands and dog beaches are just a few miles down the road. Breathtaking Clearwater Beach, with the world’s top ten sugar sand beaches, is also close by. This home will meet the needs of a family with plenty of space, RV or boat parking, Tesla / EV charging, and both urban and wooded areas to enjoy. You have to see it to believe it. Words cannot capture this home’s beauty.......Come experience the Florida lifestyle surrounded by old Florida. Peaceful, serene, sweeping oaks and relaxed living are waiting for you. Please make sure you check out every inch of this home by clicking on the amazing 3D tour, detailed like no other!
Sold for $1,063,000
$1,063,000
1745 San Mateo Dr, Dunedin, FL 34698
4beds
2,509sqft
Single Family Residence
Built in 2006
7,196 Square Feet Lot
$985,500 Zestimate®
$424/sqft
$4,531 Estimated rent
Home value
$985,500
$936,000 - $1.03M
$4,531/mo
Zestimate® history
Owner options
List your home for rent
$4,531/mo
Rent Zestimate®
Find your next renter with Zillow Rental Manager. Plus, with online applications, you can quickly screen prospective tenants – for free.
$4,531/mo
Rent Zestimate®
Refinance and save
$7,409/mo
Est. payment
Refinancing to a lower rate could help reduce your monthly payments and save thousands over the life of the loan.
$7,409/mo
Est. payment
Explore your selling options
Work with a Zillow partner agent
Leverage their expertise and Zillow's premium Showcase listings to get your home seen by more buyers.
Get startedList with your own agent
Get your home in front of millions of buyers by listing it on Zillow.
Learn how to do itSell it yourself
Take full control of how buyers see your home on Zillow by listing For Sale by Owner (FSBO).
List your homeWhat's special
Zillow last checked:
Listing updated:
Listed by:
Richard Hehl 727-458-3463,
COASTAL PROPERTIES GROUP 727-493-1555,
Steven Wolf 727-432-9767,
COASTAL PROPERTIES GROUP
Bought with:
Joannie Bruns, 3416394
BHHS FLORIDA PROPERTIES GROUP
Source: Stellar MLS,MLS#: U8233375 Originating MLS: Pinellas Suncoast
Originating MLS: Pinellas Suncoast
Facts & features
Interior
Bedrooms & bathrooms
- Bedrooms: 4
- Bathrooms: 4
- Full bathrooms: 3
- 1/2 bathrooms: 1
Primary bedroom
- Features: Walk-In Closet(s)
- Level: Second
- Dimensions: 15x30
Bedroom 2
- Features: Built-in Closet
- Level: Second
- Dimensions: 11x11
Bedroom 3
- Features: Built-in Closet
- Level: First
- Dimensions: 11x11
Bedroom 4
- Features: Tub With Shower, Built-in Closet
- Level: Second
- Dimensions: 15x16
Primary bathroom
- Features: Handicapped Accessible
- Level: Second
- Dimensions: 11x13
Dining room
- Level: First
- Dimensions: 11x15
Kitchen
- Level: First
- Dimensions: 11x20
Living room
- Level: First
- Dimensions: 19x18
Heating
- Central, Electric
Cooling
- Central Air
Appliances
- Included: Dishwasher, Disposal, Ice Maker, Microwave, Range, Range Hood
- Laundry: Washer Hookup
Features
- Crown Molding, High Ceilings
- Flooring: Ceramic Tile, Engineered Hardwood
- Has fireplace: Yes
- Fireplace features: Gas, Living Room
Interior area
- Total structure area: 3,722
- Total interior livable area: 2,509 sqft
Property
Parking
- Total spaces: 3
- Parking features: Covered, Driveway, Electric Vehicle Charging Station(s), Garage Door Opener
- Garage spaces: 2
- Carport spaces: 1
- Covered spaces: 3
- Has uncovered spaces: Yes
Features
- Levels: Two
- Stories: 2
- Patio & porch: Front Porch, Rear Porch
- Exterior features: Balcony, Courtyard, Dog Run, Storage
- Fencing: Wood
- Has view: Yes
- View description: Park/Greenbelt
Lot
- Size: 7,196 Square Feet
- Dimensions: 60 x 120
- Features: Landscaped
Details
- Additional structures: Guest House
- Parcel number: 222815233100260040
- Special conditions: None
Construction
Type & style
- Home type: SingleFamily
- Architectural style: Craftsman,Custom
- Property subtype: Single Family Residence
Materials
- HardiPlank Type, Wood Frame
- Foundation: Concrete Perimeter, Slab
- Roof: Shingle
Condition
- Completed
- New construction: No
- Year built: 2006
Utilities & green energy
- Sewer: Public Sewer
- Water: None
- Utilities for property: Cable Connected, Electricity Connected
Community & HOA
Community
- Pet fee: $0 monthly
- Subdivision: DUNEDIN ISLES 1
HOA
- Has HOA: No
Location
- Region: Dunedin
Financial & listing details
- Price per square foot: $424/sqft
- Tax assessed value: $759,922
- Annual tax amount: $6,808
- Date on market: 3/5/2024
- Cumulative days on market: 76 days
- Listing terms: Cash,Conventional,FHA,VA Loan
- Ownership: Fee Simple
- Total actual rent: 0
- Electric utility on property: Yes
- Road surface type: Asphalt
Price history
| Date | Event | Price |
|---|---|---|
| 7/1/2024 | Sold | $1,063,000-5.9%$424/sqft |
Source:  Stellar MLS #U8233375 Report a problem Stellar MLS #U8233375 Report a problem | ||
| 5/21/2024 | Pending sale | $1,130,000$450/sqft |
Source: Stellar MLS #U8233375 Report a problem | ||
| 5/1/2024 | Price change | $1,130,000-0.4%$450/sqft |
Source: Stellar MLS #U8233375 Report a problem | ||
| 4/15/2024 | Price change | $1,135,000-3%$452/sqft |
Source: Stellar MLS #U8233375 Report a problem | ||
| 4/8/2024 | Price change | $1,170,000-2.5%$466/sqft |
Source: Stellar MLS #U8233375 Report a problem | ||
| 3/26/2024 | Price change | $1,199,999-7%$478/sqft |
Source: Stellar MLS #U8233375 Report a problem | ||
| 3/20/2024 | Price change | $1,290,000-4.4%$514/sqft |
Source: Stellar MLS #U8233375 Report a problem | ||
| 3/11/2024 | Price change | $1,350,000-3.6%$538/sqft |
Source: Stellar MLS #U8233375 Report a problem | ||
| 3/6/2024 | Listed for sale | $1,399,999+162.2%$558/sqft |
Source: Stellar MLS #U8233375 Report a problem | ||
| 3/24/2021 | Listing removed | -- |
Source: Owner Report a problem | ||
| 5/21/2019 | Sold | $534,000-1.1%$213/sqft |
Source: Public Record Report a problem | ||
| 4/3/2019 | Pending sale | $539,900$215/sqft |
Source: Owner Report a problem | ||
| 3/20/2019 | Price change | $539,900-1.8%$215/sqft |
Source: Owner Report a problem | ||
| 2/26/2019 | Listed for sale | $549,900+7.8%$219/sqft |
Source: Owner Report a problem | ||
| 6/21/2018 | Sold | $510,000-2.9%$203/sqft |
Source: Public Record Report a problem | ||
| 4/24/2018 | Listed for sale | $525,000-4.4%$209/sqft |
Source: COASTAL PROPERTIES GROUP #U8001579 Report a problem | ||
| 7/8/2017 | Listing removed | $549,000$219/sqft |
Source: COASTAL PROPERTIES GROUP #U7814376 Report a problem | ||
| 4/6/2017 | Listed for sale | $549,000+29.2%$219/sqft |
Source: COASTAL PROPERTIES GROUP #U7814376 Report a problem | ||
| 4/5/2013 | Listing removed | $425,000$169/sqft |
Source: RE/MAX REALTEC GROUP #U7560717 Report a problem | ||
| 11/21/2012 | Price change | $425,000-5.6%$169/sqft |
Source: RE/MAX REALTEC GROUP #U7560717 Report a problem | ||
| 10/5/2012 | Listed for sale | $450,000+520.7%$179/sqft |
Source: RE/MAX REALTEC GROUP INC. #U7560717 Report a problem | ||
| 1/14/2005 | Sold | $72,500+45%$29/sqft |
Source: Public Record Report a problem | ||
| 9/9/1996 | Sold | $50,000$20/sqft |
Source: Public Record Report a problem | ||
Public tax history
| Year | Property taxes | Tax assessment |
|---|---|---|
| 2024 | $6,931 +1.8% | $444,568 +3.4% |
| 2023 | $6,808 +2.7% | $430,011 +3% |
| 2022 | $6,632 -1.5% | $417,486 +3% |
| 2021 | $6,732 +0.1% | $405,326 +1.4% |
| 2020 | $6,724 +17% | $399,730 +15.9% |
| 2019 | $5,748 | $344,867 +42.5% |
| 2018 | $5,748 +49.9% | $241,967 +2.1% |
| 2017 | $3,834 +1.7% | $236,990 +2.1% |
| 2016 | $3,771 -1.6% | $232,116 +0.7% |
| 2015 | $3,832 +2.4% | $230,502 +0.8% |
| 2014 | $3,741 +0.5% | $228,673 +1.5% |
| 2013 | $3,720 +3.7% | $225,294 +1.7% |
| 2012 | $3,588 | $221,528 -2.4% |
| 2011 | -- | $226,883 +1.5% |
| 2010 | -- | $223,530 -1.3% |
| 2009 | -- | $226,435 -18.7% |
| 2008 | $4,587 | $278,500 -3.2% |
| 2007 | -- | $287,700 +410.1% |
| 2005 | -- | $56,400 +30% |
| 2004 | $939 +7.4% | $43,400 +8% |
| 2003 | $875 +47.6% | $40,200 +28.8% |
| 2002 | $593 | $31,200 +14.3% |
| 2001 | $593 +17.7% | $27,300 +17.2% |
| 2000 | $503 | $23,300 |
Find assessor info on the county website
Neighborhood: 34698
Nearby homes
- $262,9002 bd1 ba864 sqft1737 San Mateo Dr, Dunedin, FL 34698Off Market

- $555,0003 bd2 ba1.7k sqft1753 San Mateo Dr, Dunedin, FL 34698Sold
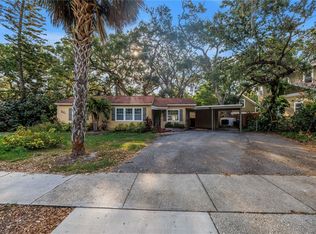
- $379,300-- bd2 ba1.2k sqft1731 San Mateo Dr, Dunedin, FL 34698Off Market
- $422,6003 bd2 ba1.1k sqft1744 San Mateo Dr, Dunedin, FL 34698Off Market

- $326,2003 bd1 ba828 sqft1750 San Mateo Dr, Dunedin, FL 34698Off Market
- $666,6003 bd3 ba1.9k sqft1761 San Mateo Dr, Dunedin, FL 34698Off Market
- $515,0002 bd2 ba1.2k sqft1738 San Mateo Dr, Dunedin, FL 34698Sold
- $509,1002 bd3 ba1.2k sqft1725 San Mateo Dr, Dunedin, FL 34698Off Market
Nearby schools
GreatSchools rating
- 8/10San Jose Elementary SchoolGrades: PK-5Distance: 0.1 mi
- 5/10Palm Harbor Middle SchoolGrades: 6-8Distance: 3.1 mi
- 5/10Dunedin High SchoolGrades: 9-12Distance: 0.9 mi
Schools provided by the listing agent
- Elementary: San Jose Elementary-PN
- Middle: Palm Harbor Middle-PN
- High: Dunedin High-PN
Source: Stellar MLS. This data may not be complete. We recommend contacting the local school district to confirm school assignments for this home.
Get a cash offer in 3 minutes
Find out how much your home could sell for in as little as 3 minutes with a no-obligation cash offer.
Estimated market value
$985,500
Get a cash offer in 3 minutes
Find out how much your home could sell for in as little as 3 minutes with a no-obligation cash offer.
Estimated market value
$985,500
- Florida
- Pinellas County
- Dunedin
- 34698
- 1745 San Mateo Dr
Nearby cities
Nearby neighborhoods
Nearby zip codes
Other Dunedin Topics
