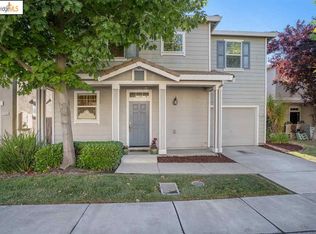
Welcome to this charming and well-maintained home, on a corner lot in a gated community. This inviting home is being offered for sale by the original owner! Nestled in a serene, gated community just off HWY 4 and I-5, this property offers both convenience and tranquility and is located a block away from the private park and playground. Built in 2007, the home boasts modern amenities, including dual-paned windows and a durable tile roof, ensuring lasting quality. Energy efficiency is a highlight, thanks to the leased solar system and a robust HVAC system that keeps the home comfortable year-round. Upstairs, you'll find three spacious bedrooms, along with a cozy nook that's perfect for storage, a play area, or a home office. The backyard is an inviting space with a solid slab patio, ideal for entertaining friends, enjoying a summer BBQ, or giving your pets room to roam. The sellers are excited to pass on this wonderful home to its next owners. Don't miss out on the opportunity to make this peaceful retreat your own!
Closed
Tax assessed value
$420,000
1745 Silvershire Dr, Stockton, CA 95206
3beds
1,830sqft
Single Family Residence
Built in 2007
3,720 Square Feet Lot
$419,500 Zestimate®
$230/sqft
$2,565 Estimated rent
Home value
$419,500
$394,000 - $445,000
$2,565/mo
Zestimate® history
Owner options
List your home for rent
$2,565/mo
Rent Zestimate®
Find your next renter with Zillow Rental Manager. Plus, with online applications, you can quickly screen prospective tenants – for free.
$2,565/mo
Rent Zestimate®
Refinance and save
$2,770/mo
Est. payment
Refinancing to a lower rate could help reduce your monthly payments and save thousands over the life of the loan.
$2,770/mo
Est. payment
Explore your selling options
Work with a Zillow partner agent
Leverage their expertise and Zillow's premium Showcase listings to get your home seen by more buyers.
Get startedList with your own agent
Get your home in front of millions of buyers by listing it on Zillow.
Learn how to do itSell it yourself
Take full control of how buyers see your home on Zillow by listing For Sale by Owner (FSBO).
List your homeWhat's special
Corner lotDurable tile roofSpacious bedroomsDual-paned windows
Zillow last checked:
Listing updated:
Listed by:
Beth Logue DRE #02027348 209-639-7458,
Keller Williams Realty
Bought with:
Alliance Bay Realty
Source: MetroList Services of CA,MLS#: 224097208Originating MLS: MetroList Services, Inc.
Facts & features
Interior
Bedrooms & bathrooms
- Bedrooms: 3
- Bathrooms: 3
- Full bathrooms: 2
- Partial bathrooms: 1
Rooms
- Room types: Master Bathroom, Family Room, Kitchen, Laundry, Living Room
Primary bedroom
- Features: Walk-In Closet
Primary bathroom
- Features: Shower Stall(s), Double Vanity, Tub
Dining room
- Features: Dining/Family Combo
Kitchen
- Features: Tile Counters
Heating
- Central
Cooling
- Ceiling Fan(s), Central Air
Appliances
- Included: Free-Standing Gas Oven, Gas Cooktop, Dishwasher
- Laundry: Laundry Room, Cabinets, Electric Dryer Hookup, Upper Level, Hookups Only, Inside Room
Features
- Flooring: Carpet, Tile, Vinyl
- Has fireplace: No
Interior area
- Total interior livable area: 1,830 sqft
Property
Parking
- Total spaces: 2
- Parking features: Attached, Garage Faces Front, Interior Access, Gated
- Attached garage spaces: 2
Features
- Stories: 2
- Fencing: Back Yard,Gated
Lot
- Size: 3,720 Square Feet
- Features: Sprinklers In Front, Curb(s)/Gutter(s), Landscape Front
Details
- Parcel number: 163790010000
- Zoning description: R1
- Special conditions: Other
Construction
Type & style
- Home type: SingleFamily
- Property subtype: Single Family Residence
Materials
- Stucco, Wood
- Foundation: Slab
- Roof: Spanish Tile
Condition
- Year built: 2007
Utilities & green energy
- Sewer: Sewer Connected
- Water: Meter on Site
- Utilities for property: Solar, Electric, Sewer Connected
Green energy
- Energy generation: Solar
Community & HOA
HOA
- Has HOA: Yes
- Amenities included: Playground, Park
- HOA fee: $101 monthly
Location
- Region: Stockton
Financial & listing details
- Price per square foot: $230/sqft
- Tax assessed value: $420,000
- Annual tax amount: $5,407
- Date on market: 7/3/2025
- Road surface type: Asphalt
Price history
| Date | Event | Price |
|---|---|---|
| 11/21/2024 | Sold | $420,000+1.2%$230/sqft |
Source: MetroList Services of CA #224097208 Report a problem | ||
| 10/11/2024 | Pending sale | $415,000$227/sqft |
Source: MetroList Services of CA #224097208 Report a problem | ||
| 10/3/2024 | Listed for sale | $415,000+61.8%$227/sqft |
Source: MetroList Services of CA #224097208 Report a problem | ||
| 12/7/2007 | Sold | $256,500$140/sqft |
Source: Public Record Report a problem | ||
Public tax history
| Year | Property taxes | Tax assessment |
|---|---|---|
| 2025 | $5,407 +30.9% | $420,000 +27.4% |
| 2024 | $4,130 +2.4% | $329,765 +2% |
| 2023 | $4,035 +2.6% | $323,300 +2% |
| 2022 | $3,933 +4% | $316,962 +2% |
| 2021 | $3,782 -1.9% | $310,748 +1% |
| 2020 | $3,854 +0.4% | $307,562 +2% |
| 2019 | $3,837 -2.7% | $301,533 +2% |
| 2018 | $3,944 +14% | $295,622 +12.4% |
| 2017 | $3,458 +6.2% | $263,000 +14.3% |
| 2016 | $3,256 +17.8% | $230,000 +4.5% |
| 2015 | $2,764 | $220,000 +12.8% |
| 2014 | $2,764 | $195,000 +51.2% |
| 2013 | -- | $129,000 +7.5% |
| 2012 | -- | $120,000 -4% |
| 2011 | -- | $125,000 -10.7% |
| 2010 | -- | $140,000 -27.8% |
| 2009 | -- | $194,000 -24.2% |
| 2008 | -- | $256,090 +371.9% |
| 2007 | -- | $54,268 |
Find assessor info on the county website
Neighborhood: Van Buskirk
Nearby homes
- $408,6003 bd3 ba1.4k sqft1739 Silvershire Dr, Stockton, CA 95206Off Market
- $478,2004 bd3 ba2.2k sqft1806 Bella Lago Dr, Stockton, CA 95206Off Market
- $379,6003 bd2 ba1.6k sqft1733 Silvershire Dr, Stockton, CA 95206Off Market
- $449,4004 bd3 ba2.2k sqft1756 Bella Lago Dr, Stockton, CA 95206Off Market

- $431,0003 bd3 ba1.8k sqft1812 Bella Lago Dr, Stockton, CA 95206Off Market
- $416,0003 bd3 ba1.7k sqft1546 La Vita Dr, Stockton, CA 95206Off Market
- $430,8003 bd2 ba1.9k sqft1554 La Vita Dr, Stockton, CA 95206Off Market
- $410,6003 bd2 ba1.6k sqft1746 Silvershire Dr, Stockton, CA 95206Off Market
Nearby schools
GreatSchools rating
- 4/10San Joaquin Elementary SchoolGrades: K-8Distance: 0.3 mi
- 4/10Edison High SchoolGrades: 9-12Distance: 1.2 mi
- 2/10John Marshall Elementary SchoolGrades: K-8Distance: 0.5 mi
Get a cash offer in 3 minutes
Find out how much your home could sell for in as little as 3 minutes with a no-obligation cash offer.
Estimated market value
$419,500
Get a cash offer in 3 minutes
Find out how much your home could sell for in as little as 3 minutes with a no-obligation cash offer.
Estimated market value
$419,500
- California
- San Joaquin County
- Stockton
- 95206
- Van Buskirk
- 1745 Silvershire Dr
Nearby cities
Nearby neighborhoods
Nearby zip codes
Other Stockton Topics
