Skip main navigation
Off market
  • $1,680,300

    1745 Sugarloaf Club Dr, Duluth, GA 30097

    5beds
    6baths
    7,235sqft
    SingleFamily
    Built in 1999
    0.61 Acres Lot
    $1,680,300 Zestimate®
    $232/sqft
    $3,708 Estimated rent

    Home value

    $1,680,300

    $1.51M - $1.87M

    $3,708/mo

    Zestimate® history
    Loading
    Loading...

    Owner options

    List your home for rent

    $3,708/mo

    Rent Zestimate®

    Find your next renter with Zillow Rental Manager. Plus, with online applications, you can quickly screen prospective tenants – for free.

    Learn more

    $3,708/mo

    Rent Zestimate®

    Refinance and save

    $10,614/mo

    Est. payment

    Refinancing to a lower rate could help reduce your monthly payments and save thousands over the life of the loan.

    See today's rates

    $10,614/mo

    Est. payment

    Explore your selling options

    Work with a Zillow partner agent

    Leverage their expertise and Zillow's premium Showcase listings to get your home seen by more buyers.

    Get started

    List with your own agent

    Get your home in front of millions of buyers by listing it on Zillow.

    Learn how to do it

    Sell it yourself

    Take full control of how buyers see your home on Zillow by listing For Sale by Owner (FSBO).

    List your home

    What's special

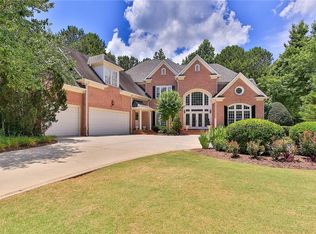
    SUGARLOAF COUNTRY CLUB Wonderful Hardcoat stucco on the 17th hole w/total privacy ~ Formal two-story entry with marble floor. Formal banquet size dining room, beautiful study or formal sitting room with faux finished walls, plantation shutters and hardwood floors. Large two-story grand room with a wall of windows, stacked stone floor to ceiling fireplace flanked by built-in bookshelves and hardwood floors. Gourmet kitchen with granite counter tops, tile backsplash and top of the line appliances. Guest suite on main level with private bath. Formal powder room. Large laundry room with utility sink, hanging area, folding table and built-ins to include a laundry chute! Wonderful screened-in porch overlooking large, private, fenced yard. Upper level features large Master Suite with trey ceiling and accent lighting, sitting area, private porch with hot tub and luxurious master bath with jetted tub, separate shower, double vanity with custom cabinets and a huge walk-in closet. There are 3 additional oversized bedrooms with walk-in closets and private baths. Incredible finished Terrace Level with your own Sports Bar! Large Recreation room with custom built-ins, home theater wired and ready to go, study room with two built-in desk, custom full office with wainscoating, built-in bookshelves, separate exterior entrance and wired for multiple computer network ports & cable. For more information on this property or to schedule a personal tour, call The Frye Team, Inc. at 678-298-1611 or visit www.FryeTeam.com Neighborhood Description Duluth is a popular and rapidly developing suburb of Atlanta, close to Interstate 85, which allows for a quick commute to Atlanta. It has schools at all levels up through high school and is home to Gwinnett Place Mall, a central commercial center of the northeast Metro Atlanta area. Nearby attractions include Stone Mountain, Lake Lanier, and the Red Clay Theatre and Arts Center. It's Peachtree Industrial Boulevard is the same road as Atlanta's Peachtree Road and Peachtree Street. The Gwinnett Gladiators of the ECHL, a professional minor league ice hockey team, plays in the Arena at Gwinnett Center, which opened in 2003 in Duluth. At the TPC at Sugarloaf golf course, the Bellsouth Classic tournament is played the third week in May. Atlanta Athletic Club is in Johns Creek (with a Duluth zip code), which hosted the 1976 U.S. Open Golf Tournament and the 1981 and 2001 PGA Championship Golf Tournaments, as well as being home to the trophies of golfer Bobby Jones. The 30097 ZIP code serves Duluth and parts of Johns Creek. Several of the most expensive neighborhoods in the Metro Atlanta area are in Johns Creek or Duluth, including Sugarloaf Country Club, Peachtree walk, St. Marlo, and St. Ives. Duluth has an annual Fall Festival celebrating the season of autumn, now held in their newly-built town center, where several buildings of traditional architecture are located, along with a pavilion, a fountain, and City Hall.

    This property is off market, which means it's not currently listed for sale or rent on Zillow. This may be different from what's available on other websites or public sources.

    Facts & features

    Interior

    Bedrooms & bathrooms
    • Bedrooms: 5
    • Bathrooms: 6.5
    Heating
    • Forced air
    Cooling
    • Central
    Appliances
    • Included: Dishwasher, Garbage disposal, Microwave, Range / Oven
    Features
    • Flooring: Tile, Carpet, Hardwood
    • Basement: Finished
    • Has fireplace: Yes
    • Fireplace features: masonry
    Interior area
    • Total interior livable area: 7,235 sqft

    Property

    Parking
    • Parking features: Garage - Attached
    Features
    • Exterior features: Other
    Lot
    • Size: 0.61 Acres
    Details
    • Parcel number: R7158060

    Construction

    Type & style
    • Home type: SingleFamily
    • Architectural style: Conventional
    Materials
    • Wood
    • Roof: Composition
    Condition
    • Year built: 1999

    Community & HOA

    HOA
    • Has HOA: Yes
    • HOA fee: $208 monthly
    Location
    • Region: Duluth

    Financial & listing details

    • Price per square foot: $232/sqft
    • Tax assessed value: $1,300,000
    • Annual tax amount: $17,142

    Price history

    DateEventPrice
    3/6/2009Sold$932,352$129/sqft
    Source: Public Record Report a problem
    3/6/2008Sold$932,352-15.9%$129/sqft
    Source: Public Record Report a problem
    7/25/2000Sold$1,109,000$153/sqft
    Source: Public Record Report a problem

    Public tax history

    YearProperty taxesTax assessment
    2025$17,142 -1.6%$520,000 -16%
    2024$17,413 +37.9%$619,320 +69.6%
    2023$12,624 -3.5%$365,200
    2022$13,080 +15.3%$365,200
    2021$11,342 -14.2%$365,200 +1.4%
    2020$13,217 +3.8%$360,000
    2019$12,728 $360,000 +14.6%
    2018$12,728 -2.9%$314,020 -15%
    2016$13,110 -1.2%$369,440
    2015$13,275 $369,440 +68.4%
    2014$13,275 +65.9%$219,320
    2013$8,003 $219,320
    2012-- $219,320
    2011-- $219,320 -30.6%
    2010-- $316,000
    2009-- $316,000 -28.6%
    2007-- $442,600
    2006-- $442,600
    2005-- $442,600
    2004$6,119 -45.3%$442,600 +8.9%
    2003$11,192 +2.9%$406,440
    2002$10,875 -1.3%$406,440
    2001$11,022 $406,440
    Find assessor info on the county website

    Neighborhood: 30097

    Nearby schools

    GreatSchools rating
    Schools provided by the listing agent
    • Elementary: M H Mason
    • Middle: Hull
    • High: Peachtree Ridge
    • District: Gwinnett County

    Source: The MLS. This data may not be complete. We recommend contacting the local school district to confirm school assignments for this home.

    Get a cash offer in 3 minutes
    Find out how much your home could sell for in as little as 3 minutes with a no-obligation cash offer.
    Estimated market value
    $1,680,300
    Get a cash offer in 3 minutes
    Find out how much your home could sell for in as little as 3 minutes with a no-obligation cash offer.
    Estimated market value
    $1,680,300