Imagine waking up to the gentle sound of a creek just beyond your backdoor. The morning sun filters through the trees as you step onto your expansive private balcony, sipping coffee while watching the mist rise from the water. 1745 Summer Creek Circle is a hidden gem in the gated Creeks of Forest Grove, where luxury meets tranquility on 2.06 acres of breathtaking land.
Step inside, and a sense of warmth and grandeur welcomes you. The soaring ceilings, custom woodwork, and two-story library create an ambiance of elegance, while the open floor plan invites effortless connection. The gourmet kitchen—a dream for any chef—features Thermador appliances, a massive island customized with taj mahal quartzite, and ample space for gathering, all while overlooking the stunning wooded landscape
Evenings here are unforgettable. Gather loved ones in the spacious theater for a movie night or descend to the walk-out basement for a yard-games and your own private fire pit. And for those who crave adventure—a built-in indoor slide adds a playful touch, turning every day into a new experience.
The primary suite is a private sanctuary, complete with a spa-inspired shower, soaking tub, and impressive walk-in closet. Guests or multigenerational family members will appreciate the attached casita, offering independence while remaining connected to the main home. Need a space to stay active? The private gym ensures wellness is always within reach.
Outside, the possibilities are endless. The gated six-car garage provides ample space for vehicles, while the covered patio overlooks the meandering creek, creating the perfect backdrop for entertaining or peaceful solitude.
And with Lovejoy ISD’s top-rated schools, easy access to Allen, Plano, and Dallas, and only 18 homes in this exclusive enclave, this estate is more than a house—it’s a lifestyle.
Welcome home.
Sold
Price Unknown
1745 Summer Creek Cir, Lucas, TX 75002
5beds
8,500sqft
Single Family Residence
Built in 2018
2.06 Acres Lot
$3,860,300 Zestimate®
$--/sqft
$6,059 Estimated rent
Home value
$3,860,300
$3.63M - $4.13M
$6,059/mo
Zestimate® history
Owner options
List your home for rent
$6,059/mo
Rent Zestimate®
Find your next renter with Zillow Rental Manager. Plus, with online applications, you can quickly screen prospective tenants – for free.
$6,059/mo
Rent Zestimate®
Refinance and save
$2,200/mo
Est. payment
Refinancing to a lower rate could help reduce your monthly payments and save thousands over the life of the loan.
$2,200/mo
Est. payment
Explore your selling options
Work with a Zillow partner agent
Leverage their expertise and Zillow's premium Showcase listings to get your home seen by more buyers.
Get startedList with your own agent
Get your home in front of millions of buyers by listing it on Zillow.
Learn how to do itSell it yourself
Take full control of how buyers see your home on Zillow by listing For Sale by Owner (FSBO).
List your homeWhat's special
Meandering creekWalk-out basementOpen floor planExpansive private balconyPrivate gymBuilt-in indoor slidePrivate fire pit
Zillow last checked:
Listing updated:
Listed by:
Amanda Rupley 0732443 214-548-9186,
Compass RE Texas, LLC 469-210-8288,
Aimee Enlow 972-333-9165,
Compass RE Texas, LLC
Bought with:
Rikaya Davis
TDRealty
Source: NTREIS,MLS#: 20860940
Facts & features
Interior
Bedrooms & bathrooms
- Bedrooms: 5
- Bathrooms: 8
- Full bathrooms: 5
- 1/2 bathrooms: 3
Primary bedroom
- Features: Closet Cabinetry, En Suite Bathroom, Linen Closet, Separate Shower, Walk-In Closet(s)
- Level: Second
- Dimensions: 20 x 17
Bedroom
- Features: Built-in Features, En Suite Bathroom, Walk-In Closet(s)
- Level: Third
- Dimensions: 16 x 17
Bedroom
- Features: Built-in Features, En Suite Bathroom, Walk-In Closet(s)
- Level: Third
- Dimensions: 15 x 16
Basement
- Features: Built-in Features
- Level: First
Other
- Features: Breakfast Bar, Built-in Features, Walk-In Closet(s)
- Level: Second
- Dimensions: 14 x 15
Gym
- Level: First
- Dimensions: 20 x 14
Living room
- Features: Fireplace
- Level: First
- Dimensions: 0 x 0
Media room
- Features: Built-in Features
- Level: First
- Dimensions: 28 x 23
Heating
- Central, Fireplace(s), Natural Gas
Cooling
- Ceiling Fan(s), Electric
Appliances
- Included: Built-In Gas Range, Built-In Refrigerator, Dishwasher, Electric Oven, Gas Cooktop, Disposal, Gas Water Heater, Ice Maker, Range, Some Commercial Grade
- Laundry: Gas Dryer Hookup, Laundry in Utility Room, Stacked
Features
- Wet Bar, Built-in Features, Chandelier, Decorative/Designer Lighting Fixtures, Double Vanity, High Speed Internet, In-Law Floorplan, Kitchen Island, Loft, Multiple Staircases, Open Floorplan, Pantry, Smart Home, Natural Woodwork, Walk-In Closet(s), Wired for Sound
- Flooring: Carpet, Concrete, Hardwood, Pavers, Tile
- Windows: Plantation Shutters, Window Coverings
- Has basement: Yes
- Number of fireplaces: 2
- Fireplace features: Family Room, Gas, Wood Burning
Interior area
- Total interior livable area: 8,500 sqft
Property
Parking
- Total spaces: 6
- Parking features: Additional Parking, Concrete, Door-Multi, Drive Through, Driveway, Epoxy Flooring, Electric Gate, Enclosed, Garage, Garage Door Opener, Gated, Oversized, Secured
- Attached garage spaces: 6
- Has uncovered spaces: Yes
Features
- Levels: Three Or More
- Stories: 3
- Patio & porch: Balcony, Covered
- Exterior features: Balcony, Dog Run, Lighting, Outdoor Grill, Outdoor Kitchen, Outdoor Living Area, Private Entrance, Fire Pit
- Pool features: None
- Fencing: Gate
- On waterfront: Yes
- Waterfront features: Creek
Lot
- Size: 2.06 Acres
- Features: Acreage, Cul-De-Sac, Sprinkler System
- Residential vegetation: Partially Wooded
Details
- Parcel number: R963300A01601
- Other equipment: Home Theater, Irrigation Equipment
Construction
Type & style
- Home type: SingleFamily
- Architectural style: Contemporary/Modern,Mediterranean,Detached
- Property subtype: Single Family Residence
Materials
- Stone Veneer, Stucco
- Foundation: Pillar/Post/Pier, Slab
- Roof: Spanish Tile
Condition
- Year built: 2018
Utilities & green energy
- Sewer: Aerobic Septic, Septic Tank
- Water: Public
- Utilities for property: Electricity Connected, Natural Gas Available, Phone Available, Septic Available, Separate Meters, Water Available
Community & HOA
Community
- Features: Fishing, Gated
- Security: Security System Owned, Security System, Carbon Monoxide Detector(s), Fire Alarm, Fire Sprinkler System, Security Gate, Gated Community, Smoke Detector(s), Security Lights
- Subdivision: Creeks Of Forest Grove
HOA
- Has HOA: Yes
- Services included: Security
- HOA fee: $2,200 annually
- HOA name: Creeks of Forrest Grove
- HOA phone: 214-244-5858
Location
- Region: Lucas
Financial & listing details
- Tax assessed value: $3,118,127
- Annual tax amount: $46,247
- Date on market: 3/6/2025
- Cumulative days on market: 14 days
- Listing terms: Cash,Conventional,FHA,VA Loan
- Electric utility on property: Yes
Price history
| Date | Event | Price |
|---|---|---|
| 4/15/2025 | Sold | -- |
Source: NTREIS #20860940 Report a problem | ||
| 4/5/2025 | Pending sale | $3,799,999$447/sqft |
Source: NTREIS #20860940 Report a problem | ||
| 3/20/2025 | Contingent | $3,799,999$447/sqft |
Source: NTREIS #20860940 Report a problem | ||
| 3/6/2025 | Listed for sale | $3,799,999$447/sqft |
Source: NTREIS #20860940 Report a problem | ||
Public tax history
| Year | Property taxes | Tax assessment |
|---|---|---|
| 2025 | $48,222 +10.1% | $2,949,406 +10% |
| 2024 | $43,802 -9.5% | $2,681,278 -8.2% |
| 2023 | $48,426 -8.2% | $2,921,555 +9.5% |
| 2022 | $52,746 +35.9% | $2,668,930 +36.7% |
| 2021 | $38,825 +6.5% | $1,952,500 +10% |
| 2020 | $36,439 +6.7% | $1,775,000 +7.6% |
| 2019 | $34,158 +95.8% | $1,650,000 +111.4% |
| 2018 | $17,442 +135.6% | $780,340 +135.3% |
| 2017 | $7,402 | $331,660 +2% |
| 2016 | $7,402 +14.3% | $325,000 -6.6% |
| 2015 | $6,474 | $348,140 +18.2% |
| 2014 | $6,474 | $294,580 +63.9% |
| 2013 | -- | $179,694 +3.4% |
| 2012 | -- | $173,802 -7.3% |
| 2011 | -- | $187,460 +3.7% |
| 2010 | -- | $180,765 |
| 2009 | -- | $180,765 |
Find assessor info on the county website
Neighborhood: 75002
Nearby homes
- $2,362,6005 bd6 ba6k sqft1755 Summer Creek Cir, Lucas, TX 75002Off Market
- $--2.06 Acres1745 Dove Cove Cir, Lucas, TX 75002Off Market
- $2,452,1006 bd4 ba6.7k sqft1750 Summer Creek Cir, Lucas, TX 75002Off Market
- $--2.18 Acres1755 Summer Creek Circle, Lucas, TX 75002Off Market
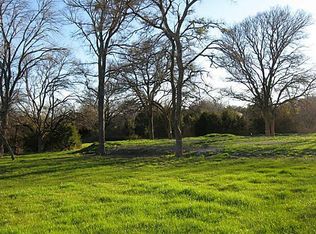
- $1,977,0005 bd4 ba4.3k sqft1550 Silver Creek Cir, Lucas, TX 75002Off Market
- $2,970,3005 bd6 ba6.4k sqft1560 Silver Creek Cir, Lucas, TX 75002Off Market
- $1,835,7004 bd6 ba5.6k sqft2560 Forest Grove Ln, Lucas, TX 75002Off Market
- $2,770,7005 bd6 ba7.3k sqft1649 Shady Creek Cir, Lucas, TX 75002Off Market
Nearby schools
GreatSchools rating
- 9/10Sloan Creek Intermediate SchoolGrades: 5-6Distance: 1.4 mi
- 10/10Willow Springs Middle SchoolGrades: 7-8Distance: 2.3 mi
- 9/10Lovejoy High SchoolGrades: 9-12Distance: 1.4 mi
Schools provided by the listing agent
- Elementary: Lovejoy
- Middle: Sloan Creek
- High: Lovejoy
- District: Lovejoy ISD
Source: NTREIS. This data may not be complete. We recommend contacting the local school district to confirm school assignments for this home.
Get a cash offer in 3 minutes
Find out how much your home could sell for in as little as 3 minutes with a no-obligation cash offer.
Estimated market value
$3,860,300
Get a cash offer in 3 minutes
Find out how much your home could sell for in as little as 3 minutes with a no-obligation cash offer.
Estimated market value
$3,860,300
- Texas
- Collin County
- Lucas
- 75002
- 1745 Summer Creek Cir
Nearby cities
Nearby zip codes
Other Lucas Topics
