New Roof 2023, New Stainless-Steel Appliances in 2026. Low Monthly Expenses. Nestled on a serene cul-de-sac in Apopka, next door to the local park, this delightful 3-bedroom, 2.5-bath townhome offers the best of peaceful Florida living. With no rear neighbors, you’ll enjoy tranquil pond views and the occasional visit from deer right in your own backyard. Sip your morning coffee on the covered patio and experience nature at its finest. Inside, the spacious open-concept layout boasts wood-look tile flooring and a welcoming living area. The fully equipped kitchen flows seamlessly into the living room, creating a perfect space for relaxing or entertaining. The dedicated dining area easily accommodates a large table, ideal for large gatherings. Upstairs, you’ll find all three bedrooms, including a generously sized primary suite, as well as a convenient laundry closet for ultimate privacy and functionality. Step outside to find a peaceful neighborhood park next door, featuring a playground, walking trail, and pond—perfect for relaxation and outdoor activities for all ages. The attached garage, patio storage, low monthly expenses, and a new roof (2023) provide added value and peace of mind. With shopping, dining, and the natural beauty of Wekiwa Springs State Park just minutes away, this home is the perfect blend of comfort, convenience, and nature. Whether you're looking for a primary residence or an investment property, this one is a must-see.
Sold for $285,000
Zestimate®
$285,000
1745 SUNSET PALM DRIVE, APOPKA, FL 32712
3beds
1,826sqft
Townhouse
Built in 2007
1,905 Square Feet Lot
$285,000 Zestimate®
$156/sqft
$2,281 Estimated rent
Home value
$285,000
$262,000 - $308,000
$2,281/mo
Zestimate® history
Owner options
List your home for rent
$2,281/mo
Rent Zestimate®
Find your next renter with Zillow Rental Manager. Plus, with online applications, you can quickly screen prospective tenants – for free.
$2,281/mo
Rent Zestimate®
Refinance and save
$2,291/mo
Est. payment
Refinancing to a lower rate could help reduce your monthly payments and save thousands over the life of the loan.
$2,291/mo
Est. payment
Explore your selling options
Work with a Zillow partner agent
Leverage their expertise and Zillow's premium Showcase listings to get your home seen by more buyers.
Get startedList with your own agent
Get your home in front of millions of buyers by listing it on Zillow.
Learn how to do itSell it yourself
Take full control of how buyers see your home on Zillow by listing For Sale by Owner (FSBO).
List your homeWhat's special
Attached garageSerene cul-de-sac in apopkaPatio storageGenerously sized primary suiteTranquil pond viewsFully equipped kitchenWood-look tile flooring
Zillow last checked:
Listing updated:
Listed by:
Virginia Silberstein 321-274-6991,
ORLANDO EXPERT REALTY LLC 321-274-6991
Bought with:
Haley McBride, 3541933
CENTURY 21 MCBRIDE REALTY GROUP
Source: Stellar MLS,MLS#: O6378121 Originating MLS: Orlando Regional
Originating MLS: Orlando Regional
Facts & features
Interior
Bedrooms & bathrooms
- Bedrooms: 3
- Bathrooms: 3
- Full bathrooms: 2
- 1/2 bathrooms: 1
Primary bedroom
- Features: Walk-In Closet(s)
- Level: Second
- Area: 132 Square Feet
- Dimensions: 12x11
Bedroom 2
- Features: Walk-In Closet(s)
- Level: Second
- Area: 121 Square Feet
- Dimensions: 11x11
Bedroom 3
- Features: Walk-In Closet(s)
- Level: Second
- Area: 132 Square Feet
- Dimensions: 12x11
Balcony porch lanai
- Level: First
- Area: 64 Square Feet
- Dimensions: 8x8
Dining room
- Level: First
- Area: 143 Square Feet
- Dimensions: 13x11
Kitchen
- Level: First
- Area: 112 Square Feet
- Dimensions: 14x8
Living room
- Level: First
- Area: 255 Square Feet
- Dimensions: 17x15
Heating
- Central, Electric
Cooling
- Central Air
Appliances
- Included: Dishwasher, Microwave, Range
- Laundry: Inside, Upper Level
Features
- Living Room/Dining Room Combo, Split Bedroom
- Flooring: Carpet, Porcelain Tile
- Doors: Sliding Doors
- Has fireplace: No
Interior area
- Total structure area: 2,209
- Total interior livable area: 1,826 sqft
Property
Parking
- Total spaces: 1
- Parking features: Garage - Attached
- Attached garage spaces: 1
- Details: Garage Dimensions: 12X22
Features
- Levels: Two
- Stories: 2
- Patio & porch: Covered, Rear Porch
- Has view: Yes
- View description: Pond
- Has water view: Yes
- Water view: Pond
Lot
- Size: 1,905 Square Feet
- Features: Cul-De-Sac, Street Dead-End
- Residential vegetation: Trees/Landscaped
Details
- Parcel number: 342028909400560
- Zoning: PUD
- Special conditions: None
Construction
Type & style
- Home type: Townhouse
- Architectural style: Florida
- Property subtype: Townhouse
Materials
- Block, Stucco
- Foundation: Slab
- Roof: Shingle
Condition
- Completed
- New construction: No
- Year built: 2007
Utilities & green energy
- Sewer: Public Sewer
- Water: Public
- Utilities for property: Cable Connected, Electricity Connected, Sewer Connected, Underground Utilities
Community & HOA
Community
- Features: Park, Playground
- Pet fee: $0 monthly
- Subdivision: WEKIVA PARK TWNHMS
HOA
- Has HOA: Yes
- Services included: Reserve Fund, Maintenance Grounds
- HOA fee: $260 monthly
- HOA name: VISTA
- HOA phone: 407-682-3443
Location
- Region: Apopka
Financial & listing details
- Price per square foot: $156/sqft
- Tax assessed value: $257,744
- Annual tax amount: $2,161
- Date on market: 1/29/2026
- Cumulative days on market: 95 days
- Listing terms: Cash,Conventional,FHA,VA Loan
- Ownership: Fee Simple
- Total actual rent: 0
- Electric utility on property: Yes
- Road surface type: Asphalt
Price history
| Date | Event | Price |
|---|---|---|
| 5/30/2026 | Sold | $285,000-0.2%$156/sqft |
Source:  Stellar MLS #O6378121 Report a problem Stellar MLS #O6378121 Report a problem | ||
| 5/5/2026 | Pending sale | $285,500$156/sqft |
Source: Stellar MLS #O6378121 Report a problem | ||
| 4/29/2026 | Price change | $285,500-1%$156/sqft |
Source: Stellar MLS #O6378121 Report a problem | ||
| 4/21/2026 | Price change | $288,500-0.2%$158/sqft |
Source: Stellar MLS #O6378121 Report a problem | ||
| 3/23/2026 | Price change | $289,000-0.7%$158/sqft |
Source: Stellar MLS #O6378121 Report a problem | ||
| 3/2/2026 | Price change | $291,000-0.7%$159/sqft |
Source: Stellar MLS #O6378121 Report a problem | ||
| 1/29/2026 | Listed for sale | $293,000+59.2%$160/sqft |
Source: Stellar MLS #O6378121 Report a problem | ||
| 11/14/2019 | Sold | $184,000$101/sqft |
Source: Public Record Report a problem | ||
| 10/3/2019 | Pending sale | $184,000$101/sqft |
Source: FREEDOM PROPERTIES LLC #R4901806 Report a problem | ||
| 10/3/2019 | Listed for sale | $184,000$101/sqft |
Source: FREEDOM PROPERTIES LLC #R4901806 Report a problem | ||
| 7/8/2019 | Listing removed | $184,000$101/sqft |
Source: FREEDOM PROPERTIES LLC #R4901806 Report a problem | ||
| 6/22/2019 | Listed for sale | $184,000$101/sqft |
Source: FREEDOM PROPERTIES LLC #R4901806 Report a problem | ||
| 6/22/2019 | Pending sale | $184,000$101/sqft |
Source: FREEDOM PROPERTIES LLC #R4901806 Report a problem | ||
| 6/4/2019 | Listed for sale | $184,000$101/sqft |
Source: FREEDOM PROPERTIES LLC #R4901806 Report a problem | ||
| 6/4/2019 | Pending sale | $184,000$101/sqft |
Source: FREEDOM PROPERTIES LLC #R4901806 Report a problem | ||
| 5/25/2019 | Listed for sale | $184,000+34.3%$101/sqft |
Source: FREEDOM PROPERTIES LLC #R4901806 Report a problem | ||
| 12/17/2015 | Sold | $137,000-2.1%$75/sqft |
Source: Public Record Report a problem | ||
| 9/28/2015 | Listed for sale | $139,900+67.5%$77/sqft |
Source: EXIT REAL ESTATE RESULTS #O5394832 Report a problem | ||
| 12/15/2011 | Sold | $83,500-60.2%$46/sqft |
Source: Public Record Report a problem | ||
| 3/15/2007 | Sold | $210,000$115/sqft |
Source: Public Record Report a problem | ||
Public tax history
| Year | Property taxes | Tax assessment |
|---|---|---|
| 2024 | $2,179 +7.4% | $171,474 +3% |
| 2023 | $2,030 +5.5% | $166,480 +3% |
| 2022 | $1,924 +1.9% | $161,631 +3% |
| 2021 | $1,889 +0.4% | $156,923 +1.4% |
| 2020 | $1,882 -20.7% | $154,756 +6.3% |
| 2019 | $2,374 +1.6% | $145,633 +3.5% |
| 2018 | $2,336 | $140,641 +8.5% |
| 2017 | $2,336 +10.3% | $129,568 +11.5% |
| 2016 | $2,117 +8.2% | $116,232 +0.6% |
| 2015 | $1,956 +4.5% | $115,526 +0.8% |
| 2014 | $1,872 +17.7% | $114,573 +18.7% |
| 2013 | $1,591 +13.2% | $96,519 +18.9% |
| 2012 | $1,406 +54% | $81,172 -9.6% |
| 2011 | $913 +2.1% | $89,784 -1.3% |
| 2010 | $894 | $90,996 -29.1% |
| 2009 | -- | $128,348 -20.8% |
| 2008 | $1,976 +199% | $162,156 +289.6% |
| 2007 | $661 -4.9% | $41,616 +4% |
| 2006 | $695 +265.8% | $40,000 +270.4% |
| 2005 | $190 | $10,800 |
Find assessor info on the county website
Neighborhood: 32712
Nearby homes
- $267,6003 bd2 ba1.8k sqft1747 Sunset Palm Dr, Apopka, FL 32712Off Market
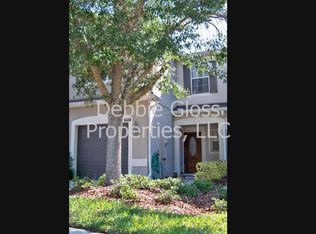
- $276,2003 bd3 ba1.8k sqft1743 Sunset Palm Dr, Apopka, FL 32712Off Market

- $309,0003 bd3 ba1.8k sqft1749 Sunset Palm Dr, Apopka, FL 32712Sold

- $288,7003 bd2 ba1.6k sqft1751 Sunset Palm Dr, Apopka, FL 32712Off Market
- $282,6003 bd3 ba1.8k sqft1753 Sunset Palm Dr, Apopka, FL 32712Off Market
- $290,4003 bd2 ba1.6k sqft1755 Sunset Palm Dr, Apopka, FL 32712Off Market
- $299,0003 bd3 ba1.8k sqft1757 Sunset Palm Dr, Apopka, FL 32712Sold
- $283,3003 bd2 ba1.8k sqft1759 Sunset Palm Dr, Apopka, FL 32712Off Market
Nearby schools
GreatSchools rating
- 3/10Rock Springs Elementary SchoolGrades: PK-5Distance: 0.7 mi
- 5/10Apopka Middle SchoolGrades: 6-8Distance: 1.7 mi
- 4/10Apopka High SchoolGrades: 9-12Distance: 1.4 mi
Schools provided by the listing agent
- Elementary: Rock Springs Elem
- Middle: Apopka Middle
- High: Apopka High
Source: Stellar MLS. This data may not be complete. We recommend contacting the local school district to confirm school assignments for this home.
Get a cash offer in 3 minutes
Find out how much your home could sell for in as little as 3 minutes with a no-obligation cash offer.
Estimated market value
$285,000
Get a cash offer in 3 minutes
Find out how much your home could sell for in as little as 3 minutes with a no-obligation cash offer.
Estimated market value
$285,000
- Florida
- Orange County
- Apopka
- 32712
- 1745 SUNSET PALM DRIVE
Nearby cities
Nearby neighborhoods
Nearby zip codes
Other Apopka Topics
