**Where Family Has Room to Flourish** Nestled within the highly sought-after community, this exceptional 5-bedroom, 4-bath home offers a rare combination of space, functionality, and flexibility designed for the way families live today.
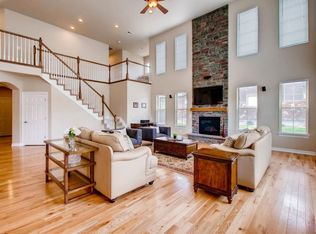
From the moment you enter, soaring ceilings, abundant natural light, and a dramatic two-story great room create a sense of openness while maintaining a warm, welcoming feel. At the heart of the home, the beautifully appointed kitchen features granite countertops, stainless steel appliances, rich cabinetry, an oversized pantry, and a generous center island that seamlessly connects to the dining and gathering spaces, perfect for everything from busy weekday mornings to holiday celebrations.
One of the home's most coveted features is the main-floor primary suite, offering privacy, convenience, and flexibility for multi-generational living or those seeking the ease of main-level living. The thoughtfully designed floor plan continues upstairs, where 4 spacious bedrooms are arranged in a desirable wing-style layout. Connected by an open gallery overlooking the great room below, the upper level provides the perfect balance of togetherness and personal space, complete with both a Jack-and-Jill bath and an additional full bath.
Large unfinished basement with rough-in plumbing and future potential.
Outside, enjoy Colorado living at its finest with a beautifully maintained backyard, extended patio, and pergola—ideal for entertaining, relaxing, and creating lasting memories.
A two-car garage plus a separate third-car garage provides exceptional storage and versatility rarely found at this price point.
Ideally located near parks, trails, open space, and top community amenities, this is more than a home, it's a place where families can grow, gather, and thrive for years to come. Rarely does a home offer this combination of size, comfort, flexibility, and future potential in one of the area's most desirable communities.
Sold for $1,449,000
$1,449,000
1745 Tiverton Avenue, Broomfield, CO 80023
5beds
5,754sqft
Single Family Residence
Built in 2014
0.33 Acres Lot
$1,443,900 Zestimate®
$252/sqft
$5,295 Estimated rent
Home value
$1,443,900
$1.36M - $1.53M
$5,295/mo
Zestimate® history
Owner options
List your home for rent
$5,295/mo
Rent Zestimate®
Find your next renter with Zillow Rental Manager. Plus, with online applications, you can quickly screen prospective tenants – for free.
$5,295/mo
Rent Zestimate®
Refinance and save
$7,106/mo
Est. payment
Refinancing to a lower rate could help reduce your monthly payments and save thousands over the life of the loan.
$7,106/mo
Est. payment
Explore your selling options
Work with a Zillow partner agent
Leverage their expertise and Zillow's premium Showcase listings to get your home seen by more buyers.
Get startedList with your own agent
Get your home in front of millions of buyers by listing it on Zillow.
Learn how to do itSell it yourself
Take full control of how buyers see your home on Zillow by listing For Sale by Owner (FSBO).
List your homeWhat's special
Zillow last checked:
Listing updated:
Listed by:
Denise Duran Marcum 303-995-5205 denise.duranmarcum@compass.com,
Compass - Denver
Bought with:
Taylor Kyner, 100080712
eXp Realty, LLC
Source: REcolorado as distributed by MLS GRID,MLS#: 9464354
Facts & features
Interior
Bedrooms & bathrooms
- Bedrooms: 5
- Bathrooms: 4
- Full bathrooms: 3
- 1/2 bathrooms: 1
- Main level bathrooms: 2
- Main level bedrooms: 1
Bedroom
- Description: Carpet
- Features: Primary Suite
- Level: Main
- Area: 342 Square Feet
- Dimensions: 19 x 18
Bedroom
- Description: Carpet
- Level: Upper
- Area: 221 Square Feet
- Dimensions: 13 x 17
Bedroom
- Description: Carpet
- Level: Upper
- Area: 210 Square Feet
- Dimensions: 14 x 15
Bedroom
- Description: Carpet
- Level: Upper
- Area: 225 Square Feet
- Dimensions: 15 x 15
Bedroom
- Description: Carpet
- Level: Upper
- Area: 182 Square Feet
- Dimensions: 14 x 13
Bathroom
- Features: Primary Suite
- Level: Main
Bathroom
- Level: Upper
Bathroom
- Level: Upper
Bathroom
- Level: Main
Dining room
- Description: Carpet
- Level: Main
- Area: 156 Square Feet
- Dimensions: 12 x 13
Great room
- Description: Carpet
- Level: Main
- Area: 378 Square Feet
- Dimensions: 21 x 18
Kitchen
- Description: Wood
- Level: Main
- Area: 270 Square Feet
- Dimensions: 18 x 15
Laundry
- Description: Tile
- Level: Main
- Area: 70 Square Feet
- Dimensions: 10 x 7
Office
- Description: Carpet
- Level: Main
- Area: 182 Square Feet
- Dimensions: 14 x 13
Heating
- Forced Air, Natural Gas
Cooling
- Central Air
Appliances
- Included: Dishwasher, Disposal, Double Oven, Microwave, Oven, Refrigerator
- Laundry: In Unit
Features
- Eat-in Kitchen, Entrance Foyer, Five Piece Bath, Granite Counters, High Ceilings, Jack & Jill Bathroom, Kitchen Island, Open Floorplan, Pantry, Primary Suite, Smoke Free, Vaulted Ceiling(s), Walk-In Closet(s)
- Flooring: Carpet, Tile, Wood
- Windows: Double Pane Windows
- Basement: Bath/Stubbed,Unfinished
- Has fireplace: Yes
- Fireplace features: Great Room, Insert
Interior area
- Total structure area: 5,754
- Total interior livable area: 5,754 sqft
- Finished area above ground: 3,706
- Finished area below ground: 0
Property
Parking
- Total spaces: 3
- Parking features: Concrete, Dry Walled
- Attached garage spaces: 3
Features
- Levels: Two
- Stories: 2
- Patio & porch: Patio
- Fencing: Partial
Lot
- Size: 0.33 Acres
- Features: Landscaped, Level, Many Trees, Master Planned, Sprinklers In Front, Sprinklers In Rear
Details
- Parcel number: R8867133
- Zoning: PUD
- Special conditions: Standard
Construction
Type & style
- Home type: SingleFamily
- Architectural style: Traditional
- Property subtype: Single Family Residence
Materials
- Stone, Stucco, Wood Siding
- Foundation: Slab
- Roof: Concrete
Condition
- Year built: 2014
Details
- Builder name: Toll Brothers
Utilities & green energy
- Sewer: Public Sewer
- Water: Public
- Utilities for property: Natural Gas Available
Community & HOA
Community
- Security: Smoke Detector(s)
- Subdivision: Lambertson Farms
HOA
- Has HOA: Yes
- Amenities included: Pool
- Services included: Irrigation, Recycling, Trash
- HOA fee: $280 quarterly
- HOA name: The Preserve at McKay
- HOA phone: 303-420-4433
- Second HOA fee: $185 quarterly
- Second HOA name: McKay Master
- Second HOA phone: 303-420-4433
Location
- Region: Broomfield
Financial & listing details
- Price per square foot: $252/sqft
- Tax assessed value: $1,405,800
- Annual tax amount: $14,369
- Date on market: 6/5/2026
- Listing terms: Cash,Conventional
- Exclusions: Seller's Personal Property
- Ownership: Individual
- Electric utility on property: Yes
- Road surface type: Paved
Price history
| Date | Event | Price |
|---|---|---|
| 7/16/2026 | Sold | $1,449,000$252/sqft |
Source:  REcolorado as distributed by MLS GRID #9464354 Report a problem REcolorado as distributed by MLS GRID #9464354 Report a problem | ||
| 6/16/2026 | Pending sale | $1,449,000$252/sqft |
Source: REcolorado as distributed by MLS GRID #9464354 Report a problem | ||
| 6/5/2026 | Listed for sale | $1,449,000$252/sqft |
Source: REcolorado as distributed by MLS GRID #9464354 Report a problem | ||
| 6/5/2026 | Listing removed | $1,449,000$252/sqft |
Source:  IRES as distributed by MLS GRID #1058186 Report a problem IRES as distributed by MLS GRID #1058186 Report a problem | ||
| 5/28/2026 | Price change | $1,449,000-1.8%$252/sqft |
Source: IRES as distributed by MLS GRID #1058186 Report a problem | ||
| 5/6/2026 | Listed for sale | $1,475,000+107%$256/sqft |
Source: IRES as distributed by MLS GRID #1058186 Report a problem | ||
| 11/25/2014 | Sold | $712,695$124/sqft |
Source: Public Record Report a problem | ||
Public tax history
| Year | Property taxes | Tax assessment |
|---|---|---|
| 2025 | $12,828 -2.4% | $94,190 +3% |
| 2024 | $13,147 +32.5% | $91,480 -3.6% |
| 2023 | $9,922 -2.3% | $94,900 +42.2% |
| 2022 | $10,152 +1.9% | $66,740 |
| 2021 | $9,962 0% | $66,740 +2.7% |
| 2020 | $9,964 +8% | $64,960 -0.7% |
| 2019 | $9,226 | $65,420 +10.9% |
| 2018 | $9,226 +7.3% | $59,010 -9.5% |
| 2017 | $8,596 +7.9% | $65,240 +19% |
| 2016 | $7,965 +0% | $54,830 +255.3% |
| 2015 | $7,964 | $15,430 |
Find assessor info on the county website
Neighborhood: Lambertson Farms
Nearby homes
- $1,552,7005 bd4 ba5.8k sqft1755 Tiverton Ave, Broomfield, CO 80023Off Market
- $1,482,1004 bd3 ba4.2k sqft1735 Tiverton Ave, Broomfield, CO 80023Off Market
- $1,514,1004 bd3 ba6.1k sqft13877 Barbour St, Broomfield, CO 80023Off Market
- $1,373,2004 bd3 ba3.9k sqft1765 Tiverton Ave, Broomfield, CO 80023Off Market
- $1,276,7004 bd3 ba3.8k sqft13887 Barbour St, Broomfield, CO 80023Off Market
- $1,486,6004 bd4 ba5.5k sqft13867 Barbour St, Broomfield, CO 80023Off Market
- $1,572,8004 bd4 ba5.7k sqft1750 Tiverton Ave, Broomfield, CO 80023Off Market
- $1,516,2004 bd4 ba4k sqft1740 Tiverton Ave, Broomfield, CO 80023Off Market
Nearby schools
GreatSchools rating
- 8/10Meridian Elementary SchoolGrades: K-5Distance: 0.9 mi
- 7/10Rocky Top Middle SchoolGrades: 6-8Distance: 2.7 mi
- 9/10Legacy High SchoolGrades: 9-12Distance: 0.6 mi
Schools provided by the listing agent
- Elementary: Meridian
- Middle: Rocky Top
- High: Legacy
- District: Adams 12 5 Star Schl
Source: REcolorado as distributed by MLS GRID. This data may not be complete. We recommend contacting the local school district to confirm school assignments for this home.
Get a cash offer in 3 minutes
Find out how much your home could sell for in as little as 3 minutes with a no-obligation cash offer.
Estimated market value
$1,443,900
Get a cash offer in 3 minutes
Find out how much your home could sell for in as little as 3 minutes with a no-obligation cash offer.
Estimated market value
$1,443,900
- Colorado
- Broomfield County
- Broomfield
- 80023
- Lambertson Farms
- 1745 Tiverton Avenue
Nearby cities
Nearby neighborhoods
Nearby zip codes
Other Broomfield Topics
