Skip main navigation
Off market
  • $1,740,100

    1745 W 35th Ave, Denver, CO 80211

    4beds
    3,984sqft
    SingleFamily
    Built in 2020
    4,190 Square Feet Lot
    $1,740,100 Zestimate®
    $437/sqft
    $7,796 Estimated rent

    Home value

    $1,740,100

    $1.57M - $1.93M

    $7,796/mo

    Zestimate® history
    Loading
    Loading...

    Owner options

    List your home for rent

    $7,796/mo

    Rent Zestimate®

    Find your next renter with Zillow Rental Manager. Plus, with online applications, you can quickly screen prospective tenants – for free.

    Learn more

    $7,796/mo

    Rent Zestimate®

    Refinance and save

    $10,085/mo

    Est. payment

    Refinancing to a lower rate could help reduce your monthly payments and save thousands over the life of the loan.

    See today's rates

    $10,085/mo

    Est. payment

    Explore your selling options

    Work with a Zillow partner agent

    Leverage their expertise and Zillow's premium Showcase listings to get your home seen by more buyers.

    Get started

    List with your own agent

    Get your home in front of millions of buyers by listing it on Zillow.

    Learn how to do it

    Sell it yourself

    Take full control of how buyers see your home on Zillow by listing For Sale by Owner (FSBO).

    List your home

    What's special

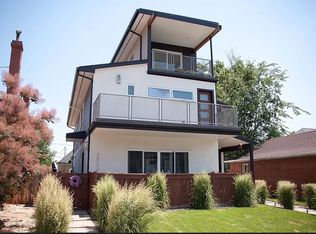
    Modern masterpiece in LoHi*Nearly 4,000 sq.ft. of expertly designed new construction with custom design elements that blend together flawlessly*Stylish accent walls, decorative tiles & designer light fixtures fill all 4 levels of this amazing home*Jaw-dropping 3rd floor with wet bar & rooftop deck featuring a spectacular view of the downtown Denver skyline & 360 degree city views*Wide open main floor offers family room with linear flame gas fireplace & great indoor/outdoor space with two double sliders leading to the front patio with skyline views*Sleek gourmet kitchen features modern soft-close cabinets, gray quartz countertops, diagonal framed island & stainless steel appliances including french door fridge & Cosmo 5-burner gas range with vent hood*Mudroom with bench and chic powder room with floating vanity & vessel sink round out the main floor*Incredible master suite with 3-sided linear flame gas fireplace, private balcony with skyline views, sitting area with coffee bar & large walk-in closet with built-in safe*Luxurious 5-piece master bath with city views, attached laundry room, dual vanities, deep soaking tub and massive walk-in shower with honeycomb pattern wall tile & dual sprayers including rain shower head*Full finished basement with soaring ceilings, full bar, theater room, flex space and spacious 4th bedroom with walk-in closet & adjacent full bath*Beautiful white oak hardwood floors throughout the house*Built-in whole house sound system including on the rooftop deck*Dual zoned HVAC*Floating butcher block stairways*Skyline views from every floor above grade*Huge 2 1/2 car garage plus lots of off-street parking on the long driveway*Fantastic location steps away from everything LoHi has to offer*3D virtual tour available*Make this one-of-a-kind residence your new home today.

    This property is off market, which means it's not currently listed for sale or rent on Zillow. This may be different from what's available on other websites or public sources.
    Facts & features

    Interior

    Bedrooms & bathrooms
    • Bedrooms: 4
    • Bathrooms: 5
    • Full bathrooms: 3
    • 1/2 bathrooms: 2
    Heating
    • Forced air, Gas
    Cooling
    • Central
    Appliances
    • Included: Dishwasher, Garbage disposal, Microwave, Range / Oven, Refrigerator
    Features
    • Ceiling Fan(s), Wet Bar, Kitchen Island, Sound System, Walk-In Closet(s), Built-in Features, Entrance Foyer, Wired for Data, In-Law Floorplan, Open Floorplan, Jack & Jill Bath, Quartz Counters, Master Suite, Five Piece Bath, Audio/Video Controls
    • Flooring: Tile, Carpet, Hardwood
    • Windows: Double Pane Windows
    • Basement: Finished
    • Has fireplace: Yes
    • Fireplace features: Gas, Family Room, Master Bedroom
    Interior area
    • Total interior livable area: 3,984 sqft
    • Finished area below ground: 1067.00

    Property

    Parking
    • Total spaces: 2
    Features
    • Patio & porch: Deck, Patio, Front Porch, Rooftop
    • Exterior features: Stucco, Brick
    • Has view: Yes
    • View description: City, Mountain
    Lot
    • Size: 4,190 sqft
    • Features: Level, Landscaped, Near Public Transit, Irrigated
    Details
    • Parcel number: 0228213006000
    • Zoning description: U-TU-B

    Construction

    Type & style
    • Home type: SingleFamily
    Materials
    • Roof: Composition
    Condition
    • Year built: 2020

    Community & neighborhood

    Location
    • Region: Denver

    Other

    Other facts
    • Flooring: Wood, Carpet, Tile
    • ViewYN: true
    • Roof: Membrane
    • Heating: Forced Air, Natural Gas
    • Appliances: Dishwasher, Refrigerator, Disposal, Microwave, Cooktop, Wine Cooler, Range Hood, Oven
    • FireplaceYN: true
    • InteriorFeatures: Ceiling Fan(s), Wet Bar, Kitchen Island, Sound System, Walk-In Closet(s), Built-in Features, Entrance Foyer, Wired for Data, In-Law Floorplan, Open Floorplan, Jack & Jill Bath, Quartz Counters, Master Suite, Five Piece Bath, Audio/Video Controls
    • Basement: Finished, Full, Sump Pump
    • GarageYN: true
    • HeatingYN: true
    • PatioAndPorchFeatures: Deck, Patio, Front Porch, Rooftop
    • CoolingYN: true
    • FireplaceFeatures: Gas, Family Room, Master Bedroom
    • FireplacesTotal: 2
    • RoomsTotal: 16
    • ConstructionMaterials: Stucco, Brick
    • WindowFeatures: Double Pane Windows
    • LotFeatures: Level, Landscaped, Near Public Transit, Irrigated
    • ExteriorFeatures: Balcony, Lighting, Private Yard
    • RentIncludes: Water
    • CoveredSpaces: 2
    • Cooling: Central Air
    • ParkingFeatures: Off Street
    • StructureType: House
    • View: Mountain(s), City
    • BelowGradeFinishedArea: 1067.00
    • BuildingName: Highlands
    • MlsStatus: Pending
    • ZoningDescription: U-TU-B

    Price history

    DateEventPrice
    6/15/2020Sold$1,465,000-8.2%$368/sqft
    Source: Public Record Report a problem
    5/16/2020Pending sale$1,595,000$400/sqft
    Source: Colorado Dream Properties #9990166 Report a problem
    4/24/2020Listed for sale$1,595,000+254.4%$400/sqft
    Source: Colorado Dream Properties #9990166 Report a problem
    9/27/2018Sold$450,000-8.2%$113/sqft
    Source: Public Record Report a problem
    9/15/2018Pending sale$490,000$123/sqft
    Source: ASPEN REALTY SERVICES LLC #1613469 Report a problem
    9/14/2018Listed for sale$490,000$123/sqft
    Source: ASPEN REALTY SERVICES LLC #1613469 Report a problem

    Public tax history

    YearProperty taxesTax assessment
    2024$8,942 +21.9%$115,400 -3.2%
    2023$7,337 +3.6%$119,220 +29.2%
    2022$7,082 +76.3%$92,260 -2.8%
    2021$4,018 +84.5%$94,910 +75.3%
    2020$2,178 -5.2%$54,154 +67.5%
    2019$2,296 $32,336 +8.9%
    2018$2,296 +0.3%$29,680
    2017$2,289 +69.9%$29,680 +17.7%
    2016$1,348 +88.2%$25,210
    2015$716 0%$25,210 +52.1%
    2014$716 -0.9%$16,580
    2013$723 -38.8%$16,580 +0.1%
    2012$1,181 -8.1%$16,560
    2011$1,285 +2.2%$16,560 -14.2%
    2010$1,257 +14%$19,300
    2009$1,103 -0.2%$19,300 +16.9%
    2008$1,104 +24.5%$16,510
    2007$887 +1.1%$16,510 +24.6%
    2006$877 +0.4%$13,250
    2005$874 +16.4%$13,250 -5%
    2003$751 +1.9%$13,950 +11.2%
    2002$737 $12,540 +37.8%
    2001-- $9,100

    Find assessor info on the county website

    Neighborhood: Highland

    Nearby schools

    GreatSchools rating
    Schools provided by the listing agent
    • Elementary: Trevista at Horace Mann
    • Middle: Strive Sunnyside
    • High: North
    • District: Denver 1

    Source: The MLS. This data may not be complete. We recommend contacting the local school district to confirm school assignments for this home.

    Get a cash offer in 3 minutes
    Find out how much your home could sell for in as little as 3 minutes with a no-obligation cash offer.
    Estimated market value
    $1,740,100
    Get a cash offer in 3 minutes
    Find out how much your home could sell for in as little as 3 minutes with a no-obligation cash offer.
    Estimated market value
    $1,740,100