Spacious and beautifully designed, this 4-bedroom, 4-bath home offers 3,238 sq ft of comfortable living space. Inside, you'll find generous living areas perfect for entertaining, along with well-appointed bedrooms that provide privacy and flexibility. The home seamlessly blends indoor and outdoor living with large sliding doors that open to a welcoming back patio—ideal for gatherings or relaxing evenings. Situated on a sizable lot, the property features a fantastic yard with plenty of room to enjoy the outdoors. A standout feature is the barn-style shop, offering ample space for hobbies, storage, or workspace needs. This property combines functionality, space, and charm, making it a must-see for those seeking room to live, work, and play.
Active
Price cut: $10K (8/20)
$140,000
1745 W Highway 280, Milan, GA 31060
4beds
3,238sqft
Single Family Residence
Built in 1949
2.2 Acres Lot
$-- Zestimate®
$43/sqft
$-- HOA
What's special
Welcoming back patio
- 139 days
- 1,327
- 125
Zillow last checked:
Listing updated:
Listed by:
Ty Paulk,
Coldwell Banker Active Real Estate,
Melissa Burgess,
Coldwell Banker Active Real Estate
Source: Tift Area BOR,MLS#: 142526
Facts & features
Interior
Bedrooms & bathrooms
- Bedrooms: 4
- Bathrooms: 5
- Full bathrooms: 4
- 1/2 bathrooms: 1
Heating
- Central
Cooling
- Central Air
Appliances
- Included: Dishwasher, Refrigerator, Electric Water Heater
- Laundry: Laundry Room Location (Utility)
Features
- Flooring: Carpet, Tile, Vinyl
- Doors: French Doors
- Windows: Blinds
- Has fireplace: Yes
- Fireplace features: Wood Burning
Interior area
- Total structure area: 3,238
- Total interior livable area: 3,238 sqft
Video & virtual tour
Property
Parking
- Parking features: On Site, Paved Driveway
Features
- Stories: 1
- Patio & porch: Patio
- Pool features: None
- Fencing: None
- Waterfront features: None
Lot
- Size: 2.2 Acres
Details
- Additional structures: Workshop
- Parcel number: MI0200 00
Construction
Type & style
- Home type: SingleFamily
- Architectural style: Traditional
- Property subtype: Single Family Residence
Materials
- Brick, Paint Walls, Sheetrock Walls, Frame
- Foundation: Pillar/Post/Pier
- Roof: Architectural
Condition
- Year built: 1949
Utilities & green energy
- Water: Well
- Utilities for property: Cable Connected
Community & HOA
Location
- Region: Milan
Financial & listing details
- Price per square foot: $43/sqft
- Tax assessed value: $220,172
- Annual tax amount: $2,585
- Date on market: 4/14/2026
- Road surface type: Paved
Estimated market value
Not available
Estimated sales range
Not available
$2,082/mo
Price history
| Date | Event | Price |
|---|---|---|
| 8/20/2026 | Price change | $140,000-6.7%$43/sqft |
Source: Tift Area BOR #142526 Report a problem | ||
| 7/17/2026 | Price change | $150,000-6.3%$46/sqft |
Source: Tift Area BOR #142526 Report a problem | ||
| 6/15/2026 | Price change | $160,000-11.1%$49/sqft |
Source: Tift Area BOR #142526 Report a problem | ||
| 4/14/2026 | Listed for sale | $180,000-34.3%$56/sqft |
Source: Tift Area BOR #142526 Report a problem | ||
| 1/24/2024 | Sold | $274,000+2.2%$85/sqft |
Source:  GAMLS #20162396 Report a problem GAMLS #20162396 Report a problem | ||
| 1/16/2024 | Pending sale | $268,000$83/sqft |
Source: GAMLS #20162396 Report a problem | ||
| 12/14/2023 | Price change | $268,000-5.6%$83/sqft |
Source: GAMLS #20162396 Report a problem | ||
| 11/4/2023 | Price change | $284,000-1.7%$88/sqft |
Source: GAMLS #20142216 Report a problem | ||
| 9/11/2023 | Price change | $289,000-3%$89/sqft |
Source: GAMLS #20142216 Report a problem | ||
| 8/21/2023 | Listed for sale | $298,000+358.5%$92/sqft |
Source: GAMLS #20142216 Report a problem | ||
| 5/3/1999 | Sold | $65,000$20/sqft |
Source: Agent Provided Report a problem | ||
Public tax history
| Year | Property taxes | Tax assessment |
|---|---|---|
| 2025 | $2,585 -6.9% | $88,069 +9.8% |
| 2024 | $2,775 +3.5% | $80,173 +4.6% |
| 2023 | $2,681 | $76,611 |
| 2022 | $2,681 +51.3% | $76,611 +30.6% |
| 2021 | $1,772 +17.2% | $58,647 +19% |
| 2020 | $1,512 +10.1% | $49,269 +10.3% |
| 2019 | $1,373 +0.6% | $44,666 |
| 2018 | $1,365 +49.8% | $44,666 +46% |
| 2017 | $911 | $30,596 +0% |
| 2016 | -- | $30,595 -27% |
| 2015 | -- | $41,934 +30.8% |
| 2014 | -- | $32,050 +0% |
| 2013 | -- | $32,049 |
| 2012 | -- | -- |
| 2011 | -- | -- |
| 2010 | -- | -- |
| 2009 | -- | -- |
Find assessor info on the county website
Monthly payment
Est. payment
Payment breakdown
Explore the cost of this home by adjusting the details. Changes won't be saved.Climate risks
Neighborhood: 31060

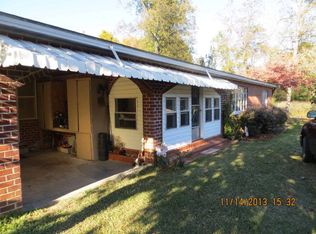
Similar homes
- $120,0004 bd2 ba2.6k sqft131 W Huckabee St, Mc Rae Helena, GA 31055Active

 MLS ID #10783578, Susan M Evans, Susan Evans Realty LLC. GAMLS
 - $159,9004 bd2 ba2k sqft210 W Graham St, Mc Rae, GA 31055For Sale
 MLS ID #114331, Kristin Johnson. Douglas Coffee County BOR
 - $168,0003 bd2 ba1.7k sqft5540 Bacon Ave, Eastman, GA 31023Active
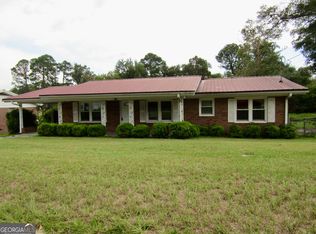 MLS ID #10834950, Jeff Turkett, Susan Evans Realty LLC. GAMLS
 - $135,0003 bd2 ba1.8k sqft5735 Fitzgerald St, Eastman, GA 31023Active
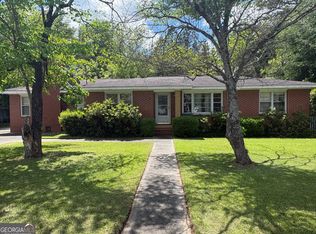 MLS ID #10725209, Stephanie Griffis, Destination Realty. GAMLS
 - $140,0005 bd3 ba2k sqft425 Sycamore Dr, Eastman, GA 31023ActiveMLS ID #10812901, Nikhil Sharma, TOP Brokerage. GAMLS
- $140,0003 bd2 ba1.6k sqft223 9th Ave, Eastman, GA 31023Active Under ContractMLS ID #10820548, George Smith, Propstor LLC. GAMLS
- $139,0003 bd2 ba1.6k sqft70 Shady Oaks Rd, Eastman, GA 31023ActiveMLS ID #10817592, Tonya L Brown, Destination Realty. GAMLS
- $175,0007 bd2 ba3.6k sqft215 Bethel St, Eastman, GA 31023ActiveMLS ID #10715474, Tonya L Brown, Destination Realty. GAMLS
- $75,0005 bd3 ba1.8k sqft152 Seaweed Rd, Fitzgerald, GA 31750ActiveMLS ID #10794593, Aline Saenz, Maximum One Realty Greater Atlanta. GAMLS
- $185,9002 bd3 ba1.7k sqft125 Creighton St, Eastman, GA 31023ActiveMLS ID #10720508, Brandy Hendricks, eXp Realty. GAMLS
- $199,9004 bd2 ba1.9k sqft84 Laryn Ln, Eastman, GA 31023ActiveMLS ID #10784678, Gwendoline Arnold Hutchinson, Southern Elite Realtors of Georgia. GAMLS
- $199,9006 bd3 ba2.5k sqft49 W Pearl St, Alamo, GA 30411ActiveMLS ID #10803482, Jessie Higgs, Brown Realty Company. GAMLS
