Skip main navigation
Closed
  • $79,900

    1745 Wayside Rd, Cleveland, OH 44112

    4beds
    1,152sqft
    Single Family Residence
    Built in 1926
    7,200 Square Feet Lot
    $-- Zestimate®
    $69/sqft
    $1,525 Estimated rent

    Home value

    Not available

    Estimated sales range

    Not available

    $1,525/mo

    Zestimate® history
    Loading
    Loading...

    Owner options

    List your home for rent

    $1,525/mo

    Rent Zestimate®

    Find your next renter with Zillow Rental Manager. Plus, with online applications, you can quickly screen prospective tenants – for free.

    Learn more

    $1,525/mo

    Rent Zestimate®

    Refinance and save

    $466/mo

    Est. payment

    Refinancing to a lower rate could help reduce your monthly payments and save thousands over the life of the loan.

    See today's rates

    $466/mo

    Est. payment

    Explore your selling options

    Work with a Zillow partner agent

    Leverage their expertise and Zillow's premium Showcase listings to get your home seen by more buyers.

    Get started

    List with your own agent

    Get your home in front of millions of buyers by listing it on Zillow.

    Learn how to do it

    Sell it yourself

    Take full control of how buyers see your home on Zillow by listing For Sale by Owner (FSBO).

    List your home

    What's special

    New vanityTandem bonus roomSpacious dining roomNew flooringNewer ceiling fansSome newer windowsNew mirror
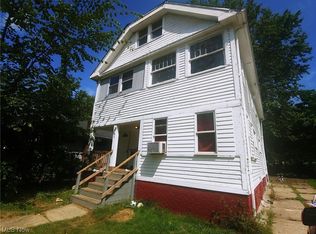
    Don't let this home pass you by ! Lovingly maintained 4 bedroom home with tons of updates throughout; The full bath on the main floor has been completely redone with new flooring, new vanity, new toilet, new light, and new mirror; The kitchen offers newer cabinets, fresh paint, and newer flooring; stove and fridge will remain with the home; spacious dining room and a spacious living room offer a nice flow , making entertaining a breeze; 3 bedrooms are on the main floor; Upstairs is the master bedroom, with a tandem bonus room to use however you'd like; the basement has been partially waterproofed, and the washer and dryer will remain with the home, along with a home generator; Newer ceiling fans, some newer windows, and newer flooring throughout the home; Window air conditioners , as well as a stand alone air conditioner remain with the home; Spacious backyard is fully fenced in with plenty of room for entertaining or even adding a garden area; Nothing to do here except move in ! Schedule your private tour today !

    Zillow last checked:

    Listing updated:

    Listed by:

    Susan E Provoznik 440-506-0827 susysells@ymail.com,

    Russell Real Estate Services,

    Joe O'Connor 419-577-7526,

    Russell Real Estate Services

    Bought with:

    Lori Dague, 2018002168

    Keller Williams Greater Metropolitan

    Source: MLS Now,MLS#: 5246888MLS LogoOriginating MLS: Lorain County Association Of REALTORS

    Facts & features

    Interior

    Bedrooms & bathrooms
    • Bedrooms: 4
    • Bathrooms: 2
    • Full bathrooms: 1
    • 1/2 bathrooms: 1
    • Main level bathrooms: 1
    • Main level bedrooms: 3
    Primary bedroom
    • Description: Flooring: Carpet
    • Level: Second
    • Dimensions: 25 x 10
    Bedroom
    • Description: Flooring: Laminate
    • Level: First
    • Dimensions: 12 x 10
    Bedroom
    • Description: Flooring: Carpet
    • Level: First
    • Dimensions: 13 x 11
    Bedroom
    • Description: Flooring: Carpet
    • Level: First
    • Dimensions: 10 x 10
    Bonus room
    • Description: Flooring: Carpet
    • Level: Second
    • Dimensions: 23 x 10
    Dining room
    • Description: Flooring: Laminate
    • Level: First
    • Dimensions: 14 x 13
    Kitchen
    • Description: Flooring: Luxury Vinyl Tile
    • Level: First
    • Dimensions: 11 x 9
    Living room
    • Description: Flooring: Laminate
    • Features: Bookcases
    • Level: First
    • Dimensions: 23 x 11
    Heating
    • Forced Air, Gas
    Cooling
    • Ceiling Fan(s), Window Unit(s)
    Appliances
    • Included: Dryer, Range, Refrigerator, Washer
    • Laundry: In Basement
    Features
    • Bookcases, Ceiling Fan(s)
    • Basement: Full,Sump Pump
    • Number of fireplaces: 1
    • Fireplace features: Decorative
    Interior area
    • Total structure area: 1,152
    • Total interior livable area: 1,152 sqft
    • Finished area above ground: 1,152

    Property

    Parking
    • Parking features: Driveway
    Features
    • Levels: One and One Half,One
    • Stories: 1
    • Patio & porch: Side Porch
    • Exterior features: None
    • Pool features: None
    • Fencing: Chain Link,Fenced
    • Has view: Yes
    • View description: City
    Lot
    • Size: 7,200 Square Feet
    • Dimensions: 50' x 145'
    • Features: City Lot
    Details
    • Additional structures: None
    • Parcel number: 11707088

    Construction

    Type & style
    • Home type: SingleFamily
    • Architectural style: Bungalow
    • Property subtype: Single Family Residence
    Materials
    • Vinyl Siding
    • Foundation: Block
    • Roof: Asphalt,Fiberglass
    Condition
    • Year built: 1926

    Utilities & green energy

    • Sewer: Public Sewer
    • Water: Public

    Community & HOA

    Community
    • Subdivision: Denison
    HOA
    • Has HOA: No
    Location
    • Region: Cleveland

    Financial & listing details

    • Price per square foot: $69/sqft
    • Tax assessed value: $47,900
    • Annual tax amount: $1,763
    • Date on market: 9/22/2026
    • Cumulative days on market: 7 days
    • Listing terms: Cash,Conventional,FHA,VA Loan

    Price history

    DateEventPrice
    10/30/2026Sold$79,900$69/sqft
    Source: MLS Now #5246888 Report a problem
    9/30/2026Pending sale$79,900$69/sqft
    Source: MLS Now #5246888 Report a problem
    9/22/2026Listed for sale$79,900+9691.7%$69/sqft
    Source: MLS Now #5246888 Report a problem
    8/16/1994Sold$816$1/sqft
    Source: Public Record Report a problem

    Public tax history

    YearProperty taxesTax assessment
    2025$1,100 +0%$16,770
    2024$1,099 +11.3%$16,770 +28.8%
    2023$988 +0.6%$13,020
    2022$982 +208%$13,020
    2021$319 +75%$13,020 +20%
    2020$182 -79.5%$10,850
    2019$888 +429%$10,850
    2018$168 +1355.3%$10,850 +22%
    2017$12 +0.9%$8,890
    2016$11 $8,890
    2015$11 -67.6%$8,890 -3.2%
    2014$35 +1.8%$9,180
    2013$35 -95.2%$9,180
    2012$718 -47.6%$9,180 -59.7%
    2011$1,370 +0.2%$22,790
    2010$1,368 +0.8%$22,790
    2009$1,357 -7.5%$22,790 -12%
    2008$1,468 +3.3%$25,900
    2007$1,420 +0.1%$25,900
    2006$1,419 +6.1%$25,900 +11.6%
    2005$1,338 +1.2%$23,210
    2004$1,322 +1.1%$23,210
    2003$1,308 +3.6%$23,210 +2.7%
    2002$1,263 -42.8%$22,610
    2001$2,209 +4.5%$22,610
    2000$2,114 $22,610
    Find assessor info on the county website

    Neighborhood: Euclid Green

    Nearby schools

    GreatSchools rating
    Schools provided by the listing agent
    • District: Cleveland Municipal - 1809

    Source: MLS Now. This data may not be complete. We recommend contacting the local school district to confirm school assignments for this home.

    Get pre-qualified for a loan
    At Zillow Home Loans, we can pre-qualify you in as little as 5 minutes with no impact to your credit score.

    An equal housing lender. NMLS #10287.