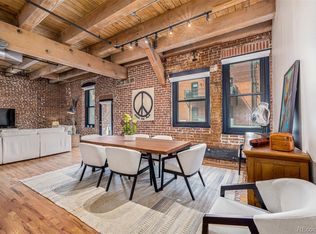


Welcome to this beautifully updated modern condo in the heart of downtown Denver, where style meets energy and convenience. Fresh paint, elegant new white quartz kitchen countertops, and sleek new stainless steel appliances give the home a bright, contemporary feel—perfect for effortless urban living. Step outside and immerse yourself in one of Denver’s most dynamic neighborhoods. Just one block away, the iconic Dairy Block offers a lively mix of award-winning dining, a buzzing food hall, artisan boutiques, and inviting gathering spots, all set within a walkable, pedestrian-friendly atmosphere. Whether you’re meeting friends for cocktails, enjoying a night out, or grabbing a casual bite, everything you love about city life is right at your doorstep. Commuting & exploring couldn’t be easier. Union Station is only a 5-minute walk away, where you can catch the train to DIA. The 16th Street Mall Ride is just two blocks away, and light rail access is minutes from your door—connecting you seamlessly to the rest of Denver. Coors Field is only two blocks down the street, Ball Arena is within walking distance, and Empower Field at Mile High is a short distance away, making it easy to catch a professional sports game, concert, or special event. The Denver Center for the Performing Arts is also an easy walk for theatre, musical performances, and special events. Daily errands are a breeze with Whole Foods and King Soopers nearby, while an endless selection of restaurants, cafés, and nightlife surrounds you. This home offers the perfect blend of modern comfort and downtown vibrancy, making it ideal as a full-time residence or an urban retreat. If you’re looking to live in the center of it all, this condo delivers the lifestyle you’ve been searching for.
Accepting backups
Price cut: $41K (4/21)
$590,000
1745 Wazee Street #3C, Denver, CO 80202
1beds
1,388sqft
Condominium
Built in 1886
-- sqft lot
$-- Zestimate®
$425/sqft
$643/mo HOA
What's special
Bright contemporary feelBeautifully updated modern condoFresh paint
- 166 days |
- 92 |
- 4 |
Zillow last checked:
Listing updated:
Listed by:
Joy Van Gilder 303-908-5325 jvangilder@slifer.net,
Slifer Smith and Frampton Real Estate
Source: REcolorado as distributed by MLS GRID,MLS#: 8834747
Facts & features
Interior
Bedrooms & bathrooms
- Bedrooms: 1
- Bathrooms: 2
- Full bathrooms: 1
- 1/2 bathrooms: 1
- Main level bathrooms: 2
- Main level bedrooms: 1
Bedroom
- Description: Large Room W/ 2 Closets & Room To Add More
- Level: Main
Bathroom
- Description: Ensuite, Double Sink Vanity & Large Tub/Shower
- Features: En Suite Bathroom, Primary Suite
- Level: Main
Bathroom
- Description: Powder Room Off Main Living Area
- Level: Main
Dining room
- Description: Open Concept With Living Room & Can Fit A Large Table
- Level: Main
Kitchen
- Description: Remodeled W/ New Appliances And Countertops
- Level: Main
Laundry
- Description: Located In Second Primary Closet
- Level: Main
Living room
- Description: 3 Large Windows And Murphy Bed W/ Curtains
- Level: Main
Heating
- Heat Pump
Cooling
- Central Air
Appliances
- Included: Dishwasher, Disposal, Dryer, Microwave, Range, Refrigerator, Washer
- Laundry: In Unit
Features
- Built-in Features, Ceiling Fan(s), Eat-in Kitchen, Entrance Foyer, High Ceilings, Open Floorplan, Pantry, Primary Suite, Quartz Counters, Walk-In Closet(s)
- Flooring: Wood
- Windows: Double Pane Windows
- Has basement: No
- Common walls with other units/homes: 2+ Common Walls
Interior area
- Total structure area: 1,388
- Total interior livable area: 1,388 sqft
- Finished area above ground: 1,388
Property
Parking
- Total spaces: 1
- Parking features: Concrete, Exterior Access Door, Heated Garage, Lighted, Underground
- Attached garage spaces: 1
Features
- Levels: One
- Stories: 1
- Entry location: Corridor Access
- Exterior features: Elevator
- Has view: Yes
- View description: City
Lot
- Features: Historical District, Near Public Transit
Details
- Parcel number: 233105096
- Zoning: D-LD
- Special conditions: Standard
Construction
Type & style
- Home type: Condo
- Property subtype: Condominium
- Attached to another structure: Yes
Materials
- Brick
- Roof: Membrane
Condition
- Updated/Remodeled
- Year built: 1886
Utilities & green energy
- Sewer: Public Sewer
- Water: Public
- Utilities for property: Cable Available, Electricity Connected, Natural Gas Connected, Phone Available
Green energy
- Energy efficient items: Windows
Community & HOA
Community
- Security: Secured Garage/Parking, Security Entrance, Smoke Detector(s)
- Subdivision: East Denver Boyds
HOA
- Has HOA: Yes
- Amenities included: Elevator(s), Parking, Storage
- Services included: Maintenance Grounds, Maintenance Structure, Security, Sewer, Trash
- HOA fee: $643 monthly
- HOA name: Franklin Lofts Condo Association
- HOA phone: 303-595-8710
Location
- Region: Denver
Financial & listing details
- Price per square foot: $425/sqft
- Tax assessed value: $732,700
- Annual tax amount: $3,596
- Date on market: 2/3/2026
- Listing terms: 1031 Exchange,Cash,Conventional,Other
- Exclusions: Seller's Personal Property And Any Staging Items.
- Ownership: Individual
- Electric utility on property: Yes
- Road surface type: Paved
Estimated market value
Not available
Estimated sales range
Not available
Not available
Price history
| Date | Event | Price |
|---|---|---|
| 6/19/2026 | Pending sale | $590,000$425/sqft |
Source:  REcolorado as distributed by MLS GRID #8834747 Report a problem REcolorado as distributed by MLS GRID #8834747 Report a problem | ||
| 4/21/2026 | Price change | $590,000-6.5%$425/sqft |
Source: REcolorado as distributed by MLS GRID #8834747 Report a problem | ||
| 4/8/2026 | Price change | $631,000-2.3%$455/sqft |
Source: REcolorado as distributed by MLS GRID #8834747 Report a problem | ||
| 3/18/2026 | Price change | $646,000-1.4%$465/sqft |
Source: REcolorado as distributed by MLS GRID #8834747 Report a problem | ||
| 2/3/2026 | Listed for sale | $655,000-7.1%$472/sqft |
Source: REcolorado as distributed by MLS GRID #8834747 Report a problem | ||
| 4/21/2021 | Listing removed | -- |
Source: Owner Report a problem | ||
| 3/15/2021 | Listed for sale | $705,000+50%$508/sqft |
Source: Owner Report a problem | ||
| 4/30/2014 | Sold | $470,000-5.1%$339/sqft |
Source: Public Record Report a problem | ||
| 3/18/2014 | Listed for sale | $495,000+65.6%$357/sqft |
Source: Kentwood City Properties #3486227 Report a problem | ||
| 12/15/1999 | Sold | $299,000$215/sqft |
Source: Public Record Report a problem | ||
Public tax history
| Year | Property taxes | Tax assessment |
|---|---|---|
| 2024 | $3,518 +5.1% | $45,400 -6.5% |
| 2023 | $3,346 +3.6% | $48,550 +15.4% |
| 2022 | $3,229 +2.7% | $42,080 -2.8% |
| 2021 | $3,146 +2.9% | $43,280 +2.1% |
| 2020 | $3,058 +1.2% | $42,399 -0.7% |
| 2019 | $3,023 | $42,696 +9.3% |
| 2018 | $3,023 +0.3% | $39,070 |
| 2017 | $3,014 +4.2% | $39,070 +5.5% |
| 2016 | $2,892 -8.7% | $37,020 |
| 2015 | $3,169 0% | $37,020 -3% |
| 2014 | $3,171 +33.3% | $38,160 |
| 2013 | $2,379 +17.9% | $38,160 +34.8% |
| 2012 | $2,018 -13.8% | $28,300 |
| 2011 | $2,340 +8.5% | $28,300 -19.5% |
| 2009 | $2,156 -0.2% | $35,140 +8.8% |
| 2008 | $2,160 +11% | $32,290 |
| 2007 | $1,946 +1.1% | $32,290 +11.1% |
| 2006 | $1,924 +5.4% | $29,060 |
| 2005 | $1,825 | $29,060 |
Find assessor info on the county website
Monthly payment
Est. payment
Payment breakdown
Explore the cost of this home by adjusting the details. Changes won't be saved.Climate risks
Neighborhood: Union Station
Nearby schools
GreatSchools rating
- 2/10Greenlee Elementary SchoolGrades: PK-5Distance: 1.3 mi
- 2/10West Middle SchoolGrades: 6-8Distance: 1.5 mi
- 3/10West High SchoolGrades: 9-12Distance: 1.5 mi
Schools provided by the listing agent
- Elementary: Greenlee
- Middle: Strive Westwood
- High: West
- District: Denver 1
Source: REcolorado as distributed by MLS GRID. This data may not be complete. We recommend contacting the local school district to confirm school assignments for this home.
- $580,0002 bd2 ba1.5k sqft1745 Wazee St APT 2E, Denver, CO 80202Sold
- $886,0002 bd2 ba1.6k sqft1745 Wazee St APT 4H, Denver, CO 80202Off Market

- $992,6002 bd2 ba1.8k sqft1745 Wazee St APT 5H, Denver, CO 80202Off Market
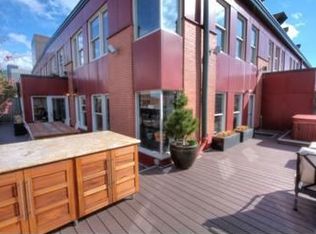
- $605,3001 bd2 ba1.4k sqft1745 Wazee St, Denver, CO 80202Off Market
- $604,6002 bd2 ba1.4k sqft1745 Wazee St APT 2A, Denver, CO 80202Off Market
- $586,4001 bd2 ba1.3k sqft1745 Wazee St APT 2C, Denver, CO 80202Off Market
- $801,2001 bd2 ba1.9k sqft1745 Wazee St APT 2D, Denver, CO 80202Off Market
- $806,5002 bd2 ba1.8k sqft1745 Wazee St APT 2H, Denver, CO 80202Off Market
A local agent can set up tours, give advice and negotiate with sellers.
Similar homes
- $635,0002 bd3 ba1.4k sqftWatertower Lofts, Denver, CO 80202For Sale

 MLS ID #2594583, Amanda Sheppard, Compass - Denver. REcolorado as distributed by MLS GRID
 - $598,5001 bd2 ba1.1k sqftWater Tower Lofts, Denver, CO 80202For Sale
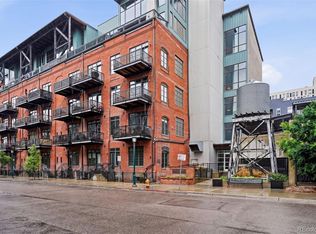 MLS ID #9579822, Kim Kouba, Compass - Denver. REcolorado as distributed by MLS GRID
 - $575,0002 bd2 ba1.3k sqftJack Kerouac Lofts, Denver, CO 80202For Sale
 MLS ID #5619838, Jonathan Loewenberg, Compass - Denver. REcolorado as distributed by MLS GRID
 - $650,0003 bd2 ba1.5k sqft2955 Inca Street #4K, Denver, CO 80202For Sale
 MLS ID #3623651, Nicholas Quenzer, Compass - Denver. REcolorado as distributed by MLS GRID
 - $595,0001 bd2 ba1.2k sqftSteelbridge Lofts, Denver, CO 80202For SaleMLS ID #2478309, Chadwick V.R. Williams, Denver Real Estate Professionals. REcolorado as distributed by MLS GRID
- $599,0001 bd1 ba1.4k sqftMoore Hardware Lofts, Denver, CO 80202For SaleMLS ID #7188962, Jay Modglin, Kentwood Real Estate City Properties. REcolorado as distributed by MLS GRID
- $630,0002 bd2 ba1.1k sqft1440 Little Raven Street #204, Denver, CO 80202For SaleMLS ID #9868870, Angie Thomsic, Compass - Denver. REcolorado as distributed by MLS GRID
- $768,0002 bd2 ba1.6k sqftSteel Bridge Lofts, Denver, CO 80202For SaleMLS ID #2084326, Jayson Holland, Listings.com. REcolorado as distributed by MLS GRID
- $530,0002 bd2 ba1.6k sqft1555 California Street #605, Denver, CO 80202New ConstructionMLS ID #4923167, Arianna Hahn, RE/MAX Momentum. REcolorado as distributed by MLS GRID
- $539,0001 bd1 ba1k sqft1801 Wynkoop St #314, Denver, CO 80202For Sale
 MLS ID #1062233, Dawn Tieken, Madison & Company Properties. IRES as distributed by MLS GRID
 - $519,9002 bd3 ba1.3k sqft2960 Inca Street #104, Denver, CO 80202For SaleMLS ID #7975250, Brian Valant, Urban Pine Ltd.. REcolorado as distributed by MLS GRID
- $509,9001 bd2 ba1.1k sqftBrooks Towers, Denver, CO 80202For SaleMLS ID #7158656, Linette Welch, HomeSmart. REcolorado as distributed by MLS GRID
- $520,0001 bd2 ba1.1k sqftPalace Lofts, Denver, CO 80202For SaleMLS ID #8847981, Luke Corbitt, Milehimodern. REcolorado as distributed by MLS GRID
- $550,0002 bd2 ba1.1k sqft3225 Blake Street #20, Denver, CO 80205For SaleMLS ID #4586476, Denise Archuleta, Fathom Realty Colorado LLC. REcolorado as distributed by MLS GRID
- $749,0002 bd2 ba1.3k sqftMarket Square Condos, Denver, CO 80202For SaleMLS ID #6107778, Tanner Krall, Nookhaven Homes. REcolorado as distributed by MLS GRID
- $470,0001 bd2 ba1.1k sqftWatertower Lofts, Denver, CO 80202For SaleMLS ID #1886130, Sue Perrault, West and Main Homes Inc. REcolorado as distributed by MLS GRID
- $760,0002 bd2 ba1.6k sqftSTEELBRIDGE LOFTS, Denver, CO 80202For SaleMLS ID #4415392, Jenny Usaj, Usaj Realty. REcolorado as distributed by MLS GRID
- $729,0001 bd2 ba1.7k sqft1301 Wazee Street #2B, Denver, CO 80204For SaleMLS ID #2217215, Theron Johnson, Thrive Real Estate Group. REcolorado as distributed by MLS GRID
- $500,0001 bd2 ba1.1k sqft1020 15th Street #214, Denver, CO 80202For SaleMLS ID #2234226, Rex Jarnagin, Coldwell Banker Realty 24. REcolorado as distributed by MLS GRID
- $750,0002 bd2 ba1.5k sqftSteelbridge Lofts, Denver, CO 80202For SaleMLS ID #2904440, Joy Wardroup, Milehimodern. REcolorado as distributed by MLS GRID
