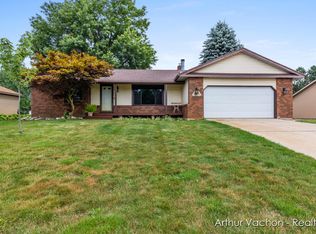
Welcome home to this move-in ready daylight ranch, located on a quiet cul-de-sac in Byron Center where homes rarely become available. This move-in ready home has so much to offer. A covered front porch provides a warm welcome and great space to relax and visit with friends and neighbors. Step inside to find a living room with vaulted ceiling and newer carpet. The well-equipped kitchen with snack bar and dining area are just steps away, making for easy daily living and effortless entertaining. Completing the main floor are two good-sized bedrooms, full bath, and a half bath. Head downstairs to find a good-sized family room, 3rd bedroom, 2nd full bath with tile shower, laundry room, and storage. Step outside to the large multi-level deck overlooking a spacious fenced backyard offering loads of room to play plus a handy storage shed. Two-stall attached garage. Underground sprinkling provided by a well; home is serviced by public water and sewer. Neutral decor throughout. Great location convenient to shopping, schools, parks, M-6, and US 131 for easy commutes.
Sold
Zestimate®
$413,800
1745 Westminster Ct SW, Byron Center, MI 49315
3beds
2,096sqft
Single Family Residence
Built in 1989
0.31 Acres Lot
$413,800 Zestimate®
$197/sqft
$2,782 Estimated rent
Home value
$413,800
$393,000 - $434,000
$2,782/mo
Zestimate® history
Owner options
List your home for rent
$2,782/mo
Rent Zestimate®
Find your next renter with Zillow Rental Manager. Plus, with online applications, you can quickly screen prospective tenants – for free.
$2,782/mo
Rent Zestimate®
Refinance and save
$2,636/mo
Est. payment
Refinancing to a lower rate could help reduce your monthly payments and save thousands over the life of the loan.
$2,636/mo
Est. payment
Explore your selling options
Work with a Zillow partner agent
Leverage their expertise and Zillow's premium Showcase listings to get your home seen by more buyers.
Get startedList with your own agent
Get your home in front of millions of buyers by listing it on Zillow.
Learn how to do itSell it yourself
Take full control of how buyers see your home on Zillow by listing For Sale by Owner (FSBO).
List your homeWhat's special
Good-sized family roomHandy storage shedTwo-stall attached garageLarge multi-level deckCovered front porchQuiet cul-de-sacNewer carpet
Zillow last checked:
Listing updated:
Listed by:
Jeannine Lemmon 616-450-7711,
Patriot Realty,
Ronald A Lemmon 616-293-0102,
Patriot Realty
Bought with:
Whitney W Wu (Wayne), 6501375479
Key Realty
Source: MichRIC,MLS#: 26017312
Facts & features
Interior
Bedrooms & bathrooms
- Bedrooms: 3
- Bathrooms: 3
- Full bathrooms: 2
- 1/2 bathrooms: 1
- Main level bedrooms: 2
Primary bedroom
- Level: Main
Bedroom 2
- Level: Main
Primary bathroom
- Level: Main
Bathroom 2
- Level: Lower
Bathroom 3
- Level: Lower
Dining area
- Level: Main
Family room
- Level: Lower
Kitchen
- Level: Main
Laundry
- Level: Lower
Living room
- Level: Main
Utility room
- Level: Lower
Heating
- Forced Air
Cooling
- Central Air
Appliances
- Included: Dishwasher, Dryer, Microwave, Oven, Refrigerator, Washer, Water Softener Owned
- Laundry: Laundry Room, Lower Level
Features
- Eat-in Kitchen, Pantry
- Flooring: Carpet, Laminate
- Windows: Screens
- Basement: Daylight,Full
- Has fireplace: No
Interior area
- Total structure area: 1,196
- Total interior livable area: 2,096 sqft
- Finished area below ground: 0
Property
Parking
- Total spaces: 2
- Parking features: Garage Faces Front, Garage Door Opener, Attached
- Garage spaces: 2
Features
- Stories: 1
Lot
- Size: 0.31 Acres
- Dimensions: 91 x 149 x 91 x 148
- Features: Level, Sidewalk, Shrubs/Hedges
Details
- Parcel number: 412115226020
- Zoning description: RES
Construction
Type & style
- Home type: SingleFamily
- Architectural style: Ranch
- Property subtype: Single Family Residence
Materials
- Vinyl Siding
- Roof: Composition
Condition
- New construction: No
- Year built: 1989
Utilities & green energy
- Sewer: Public Sewer
- Water: Public, Well
- Utilities for property: Natural Gas Connected
Community & HOA
Location
- Region: Byron Center
Financial & listing details
- Price per square foot: $197/sqft
- Tax assessed value: $129,159
- Annual tax amount: $4,015
- Date on market: 4/23/2026
- Listing terms: Cash,Conventional
- Road surface type: Paved
Price history
| Date | Event | Price |
|---|---|---|
| 6/2/2026 | Sold | $413,800+6.1%$197/sqft |
Source:  MichRIC #26017312 Report a problem MichRIC #26017312 Report a problem | ||
| 4/27/2026 | Pending sale | $389,900$186/sqft |
Source: MichRIC #26017312 Report a problem | ||
| 4/23/2026 | Listed for sale | $389,900+50%$186/sqft |
Source: MichRIC #26017312 Report a problem | ||
| 1/12/2021 | Sold | $260,000$124/sqft |
Source: Public Record Report a problem | ||
| 10/27/2020 | Pending sale | $260,000$124/sqft |
Source: RE/MAX Lakeshore #20044563 Report a problem | ||
| 10/22/2020 | Listed for sale | $260,000$124/sqft |
Source: RE/MAX Lakeshore #20044563 Report a problem | ||
Public tax history
| Year | Property taxes | Tax assessment |
|---|---|---|
| 2025 | $3,813 | $164,200 +8.2% |
| 2024 | -- | $151,800 +38% |
| 2021 | $2,389 | $110,000 +5.3% |
| 2020 | $2,389 +2.1% | $104,500 +4.9% |
| 2019 | $2,340 | $99,600 +12.2% |
| 2018 | -- | $88,800 +8.2% |
| 2017 | $2,200 | $82,100 +4.7% |
| 2016 | $2,200 | $78,400 |
| 2015 | $2,200 +1.7% | $78,400 +11.8% |
| 2013 | $2,162 | $70,100 +3.4% |
| 2011 | -- | $67,800 -1.2% |
| 2010 | -- | $68,600 -9% |
| 2009 | -- | $75,400 -5.6% |
| 2007 | -- | $79,900 +1.4% |
| 2006 | -- | $78,769 +3.7% |
| 2005 | -- | $75,959 +3.3% |
| 2004 | -- | $73,533 +6.2% |
| 2002 | -- | $69,226 +3.2% |
| 2001 | -- | $67,080 |
Find assessor info on the county website
Neighborhood: 49315
Nearby homes
- $461,3003 bd4 ba-- sqft1729 Westminster Ct SW, Byron Center, MI 49315Off Market
- $433,8005 bd3 ba2.5k sqft1757 Westminster Ct SW, Byron Center, MI 49315Off Market
- $349,9004 bd2 ba2.3k sqft1715 Westminster Ct SW, Byron Center, MI 49315Sold
- $456,000-- bd2 ba-- sqft1771 Westminster Ct SW, Byron Center, MI 49315Off Market
- $423,1003 bd3 ba2k sqft1740 Westminster Ct SW, Byron Center, MI 49315Off Market
- $416,300-- bd2 ba-- sqft1752 Westminster Ct SW, Byron Center, MI 49315Off Market
- $292,300-- bd1 ba-- sqft1744 76th St SW, Byron Center, MI 49315Off Market
- $355,0004 bd2 ba2.1k sqft1730 76th St SW, Byron Center, MI 49315Sold
Nearby schools
GreatSchools rating
- 9/10Brown Elementary SchoolGrades: K-4Distance: 0.9 mi
- 7/10Robert L. Nickels Intermediate SchoolGrades: 3-7Distance: 2 mi
- 7/10Byron Center High SchoolGrades: 9-12Distance: 1.1 mi
Schools provided by the listing agent
- Elementary: Brown Elementary School
- Middle: Robert L Nickels Intermediate School
- High: Byron Center High School
Source: MichRIC. This data may not be complete. We recommend contacting the local school district to confirm school assignments for this home.
Get a cash offer in 3 minutes
Find out how much your home could sell for in as little as 3 minutes with a no-obligation cash offer.
Estimated market value
$413,800
Get a cash offer in 3 minutes
Find out how much your home could sell for in as little as 3 minutes with a no-obligation cash offer.
Estimated market value
$413,800
- Michigan
- Kent County
- Byron Center
- 49315
- 1745 Westminster Ct SW
Nearby cities
Nearby neighborhoods
Nearby zip codes
Other Byron Center Topics
