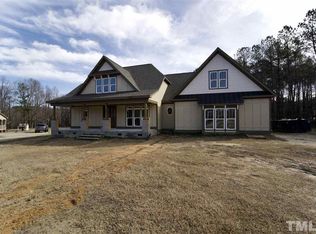
Welcome to this custom-built retreat tucked into a quiet cul-de-sac on over an acre in Zebulon. With nearly 4,500 sq ft of finished living space, this home blends thoughtful design, flexible functionality, and timeless craftsmanship throughout. The main level features a grand two-story foyer, formal dining room, a private study with French doors and built-ins, and a living room anchored by a soaring stone fireplace. The spacious kitchen is a chef's dream—offering granite countertops, a six-burner gas /induction cooktop, wall ovens built-in desk, and walk-in pantry—all flowing seamlessly into a bright breakfast nook and a cozy keeping room. The first-floor primary suite is a luxurious retreat with tray ceiling, sitting area, dual vanities, jetted tub, walk-in shower, and two custom walk in closets. Upstairs, you'll find three additional bedrooms (each with access to a bathroom), a large bonus room, and a dedicated theater room. Outdoor living is just as impressive with a screened porch featuring a stone fireplace, a composite deck, and a private backyard that backs to a natural wooded area—complete with a firepit and pergola. The garage is fully finished with epoxy floors, slat wall storage, EV outlet, and even a flex room ideal for hobbies or a home gym.
Sold for $817,000
$817,000
1745 Whispering Meadows Dr, Zebulon, NC 27597
4beds
4,486sqft
Single Family Residence, Residential
Built in 2008
1.35 Acres Lot
$811,800 Zestimate®
$182/sqft
$4,716 Estimated rent
Home value
$811,800
$771,000 - $852,000
$4,716/mo
Zestimate® history
Owner options
List your home for rent
$4,716/mo
Rent Zestimate®
Find your next renter with Zillow Rental Manager. Plus, with online applications, you can quickly screen prospective tenants – for free.
$4,716/mo
Rent Zestimate®
Refinance and save
$5,069/mo
Est. payment
Refinancing to a lower rate could help reduce your monthly payments and save thousands over the life of the loan.
$5,069/mo
Est. payment
Explore your selling options
Work with a Zillow partner agent
Leverage their expertise and Zillow's premium Showcase listings to get your home seen by more buyers.
Get startedList with your own agent
Get your home in front of millions of buyers by listing it on Zillow.
Learn how to do itSell it yourself
Take full control of how buyers see your home on Zillow by listing For Sale by Owner (FSBO).
List your homeWhat's special
Composite deckTimeless craftsmanshipLarge bonus roomWalk-in showerFlexible functionalitySpacious kitchenDedicated theater room
Zillow last checked:
Listing updated:
Listed by:
Rebecca Williams 919-330-6833,
RW Realty of NC, LLC
Bought with:
Sharon Evans, 172983
EXP Realty LLC
Keith Pate, 225567
EXP Realty LLC
Source: Doorify MLS,MLS#: 10114218
Facts & features
Interior
Bedrooms & bathrooms
- Bedrooms: 4
- Bathrooms: 5
- Full bathrooms: 4
- 1/2 bathrooms: 1
Heating
- Central, Fireplace(s)
Cooling
- Ceiling Fan(s), Central Air, Dual
Appliances
- Included: Dishwasher, Exhaust Fan, Gas Water Heater, Induction Cooktop, Microwave, Plumbed For Ice Maker, Propane Cooktop, Refrigerator, Self Cleaning Oven, Smart Appliance(s), Stainless Steel Appliance(s), Tankless Water Heater, Vented Exhaust Fan, Oven, Warming Drawer, Water Softener Owned
- Laundry: Electric Dryer Hookup, Inside, Laundry Room, Main Level, Sink, Washer Hookup
Features
- Bookcases, Built-in Features, Ceiling Fan(s), Central Vacuum, Chandelier, Crown Molding, Double Vanity, Dual Closets, Entrance Foyer, Granite Counters, High Ceilings, Keeping Room, Kitchen Island, Pantry, Master Downstairs, Recessed Lighting, Room Over Garage, Separate Shower, Smart Thermostat, Smooth Ceilings, Sound System, Storage, Tray Ceiling(s), Walk-In Closet(s), Walk-In Shower, Water Closet, Whirlpool Tub
- Flooring: Carpet, Hardwood, Tile
- Windows: Blinds
- Basement: Crawl Space, Exterior Entry
- Number of fireplaces: 2
- Fireplace features: Double Sided, Gas Log, Living Room, Outside, Prefabricated, Propane, See Through
Interior area
- Total structure area: 4,486
- Total interior livable area: 4,486 sqft
- Finished area above ground: 4,486
- Finished area below ground: 0
Property
Parking
- Total spaces: 6
- Parking features: Attached, Driveway, Electric Vehicle Charging Station(s), Garage, Garage Door Opener, Garage Faces Side, Kitchen Level
- Attached garage spaces: 3
Features
- Levels: Two
- Stories: 2
- Patio & porch: Deck, Rear Porch, Screened
- Exterior features: Lighting, Private Yard, Rain Gutters
- Pool features: None
- Spa features: None
- Fencing: Invisible
- Has view: Yes
- View description: Neighborhood
Lot
- Size: 1.35 Acres
- Features: Cul-De-Sac, Front Yard, Irregular Lot, Landscaped
Details
- Additional structures: None
- Parcel number: 2707.03309893.000
- Zoning: R-30
- Special conditions: Standard
Construction
Type & style
- Home type: SingleFamily
- Architectural style: Traditional
- Property subtype: Single Family Residence, Residential
Materials
- Fiber Cement, HardiPlank Type, Stone
- Roof: Shingle
Condition
- New construction: No
- Year built: 2008
Details
- Builder name: Olde Heritage Builders
Utilities & green energy
- Sewer: Septic Tank
- Water: Well
- Utilities for property: Cable Available, Electricity Connected, Natural Gas Not Available, Phone Available, Septic Connected, Sewer Not Available
Green energy
- Energy efficient items: Construction
Community & HOA
Community
- Subdivision: Wakefield Meadows
HOA
- Has HOA: Yes
- Services included: Unknown
- HOA fee: $250 annually
Location
- Region: Zebulon
Financial & listing details
- Price per square foot: $182/sqft
- Tax assessed value: $753,008
- Annual tax amount: $4,696
- Date on market: 8/6/2025
- Road surface type: Asphalt
Price history
| Date | Event | Price |
|---|---|---|
| 9/26/2025 | Sold | $817,000-1%$182/sqft |
Source:  Doorify MLS #10114218 Report a problem Doorify MLS #10114218 Report a problem | ||
| 8/27/2025 | Pending sale | $825,000$184/sqft |
Source: Doorify MLS #10114218 Report a problem | ||
| 8/6/2025 | Listed for sale | $825,000+92.8%$184/sqft |
Source: Doorify MLS #10114218 Report a problem | ||
| 10/17/2012 | Sold | $428,000-34.2%$95/sqft |
Source: Agent Provided Report a problem | ||
| 5/2/2008 | Sold | $650,000$145/sqft |
Source: Public Record Report a problem | ||
Public tax history
| Year | Property taxes | Tax assessment |
|---|---|---|
| 2025 | $4,836 +3% | $753,008 |
| 2024 | $4,696 +13.6% | $753,008 +42.7% |
| 2023 | $4,133 +7.9% | $527,543 |
| 2022 | $3,830 +2.8% | $527,543 |
| 2021 | $3,727 +1.7% | $527,543 |
| 2020 | $3,665 -10.8% | $527,543 +5.4% |
| 2019 | $4,109 | $500,664 |
| 2018 | $4,109 +14.8% | $500,664 |
| 2017 | $3,580 +2.1% | $500,664 |
| 2016 | $3,507 -4.7% | $500,664 -5% |
| 2015 | $3,679 +5.5% | $526,817 |
| 2014 | $3,486 | $526,817 -1.4% |
| 2013 | -- | $534,232 |
| 2012 | -- | $534,232 |
| 2011 | -- | $534,232 |
| 2010 | -- | $534,232 +112% |
| 2009 | -- | $252,000 |
| 2008 | -- | -- |
Find assessor info on the county website
Neighborhood: 27597
Nearby homes
- $882,6004 bd4 ba4.2k sqft1416 Wakefield Farm Rd, Zebulon, NC 27597Off Market
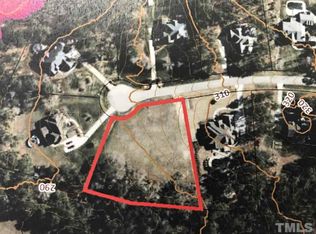
- $590,8581.21 Acres1741 Whispering Meadows Dr, Zebulon, NC 27597Off Market
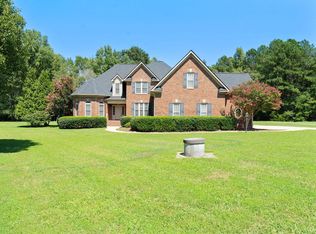
- $590,0003 bd3 ba2.9k sqft1420 Wakefield Farm Rd, Zebulon, NC 27597Sold
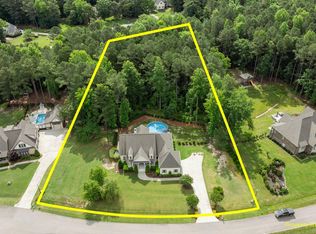
- $661,5003 bd3 ba2.8k sqft1412 Wakefield Farm Rd, Zebulon, NC 27597Sold
- $753,9003 bd4 ba4k sqft1737 Whispering Meadows Dr, Zebulon, NC 27597Off Market
- $814,800-- bd3 ba4.1k sqft1736 Whispering Meadows Dr, Zebulon, NC 27597Off Market
- $741,400-- bd3 ba3.2k sqft1732 Whispering Meadows Dr, Zebulon, NC 27597Off Market
- $688,900-- bd3 ba3.5k sqft1728 Whispering Meadows Dr, Zebulon, NC 27597Off Market
Nearby schools
GreatSchools rating
- 5/10Wakelon ElementaryGrades: PK-5Distance: 1.6 mi
- 5/10Zebulon MiddleGrades: 6-8Distance: 2.3 mi
- 4/10East Wake High SchoolGrades: 9-12Distance: 7.3 mi
Schools provided by the listing agent
- Elementary: Wake - Wakelon
- Middle: Wake - Zebulon
- High: Wake - East Wake
Source: Doorify MLS. This data may not be complete. We recommend contacting the local school district to confirm school assignments for this home.


Get pre-qualified for a loan
At Zillow Home Loans, we can pre-qualify you in as little as 5 minutes with no impact to your credit score.An equal housing lender. NMLS #10287.
- North Carolina
- Wake County
- Zebulon
- 27597
- 1745 Whispering Meadows Dr
Nearby cities
Nearby zip codes
Other Zebulon Topics
