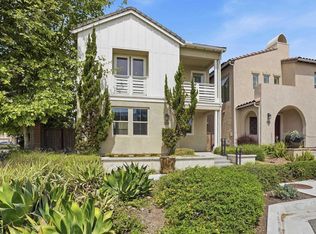
Welcome to Modern Living in Cota Vera, Otay Ranch! This stunning 2022-built, 4-bedroom, 3-bathroom home offers 2,166 sq ft of contemporary elegance in one of Chula Vista's most desirable master-planned communities. The open-concept layout features a gourmet kitchen with a statement island, custom board and batten accents, an electric fireplace, and a versatile upstairs loft. A downstairs bedroom with full bath is perfect for guests or multigenerational living. The property has paid off solar, EV Tesla Charger, and Govee exterior lighting installed around the home (customizable for any occasion), with a 2-car garage for everyday practicality.
Enjoy a fully landscaped backyard and world-class Cota Vera amenities — parks, trails, and top-rated schools just steps away. All minutes from Otay Ranch Town Center and downtown San Diego.
For sale
Listed by: SimpliHOM • Selene Slater • Contact: 909-647-8287
$940,000
1745 Whitmore Loop, Chula Vista, CA 91913
4beds
2,166sqft
:
Get pre-qualified$6,354/mo
Single Family Residence
Built in 2023
11.09 Acres Lot
$941,000 Zestimate®
$434/sqft
$283/mo HOA
What's special
Electric fireplaceFully landscaped backyardOpen-concept layoutPaid off solarVersatile upstairs loftEv tesla charger
- 113 days |
- 1,208 |
- 65 |
Zillow last checked:
Listing updated:
Listed by:
Selene Slater DRE #02083601 909-647-8287,
SimpliHOM,
John Slater DRE #02081585,
SimpliHOM
Source: CRMLS,MLS#: SW26075445 Originating MLS: California Regional MLS
Originating MLS: California Regional MLSFacts & features
Interior
Bedrooms & bathrooms
- Bedrooms: 4
- Bathrooms: 3
- Full bathrooms: 3
- Main level bathrooms: 1
- Main level bedrooms: 1
Rooms
- Room types: Bedroom, Foyer, Kitchen, Laundry, Loft, Living Room, Primary Bedroom, Other, Pantry
Primary bedroom
- Features: Primary Suite
Bedroom
- Features: Multi-Level Bedroom
Bedroom
- Features: Bedroom on Main Level
Kitchen
- Features: Butler's Pantry, Kitchen Island, Kitchen/Family Room Combo, Quartz Counters
Other
- Features: Walk-In Closet(s)
Pantry
- Features: Walk-In Pantry
Heating
- Central, High Efficiency, Solar
Cooling
- Central Air, Electric, High Efficiency
Appliances
- Included: Dishwasher, Gas Oven, Microwave
- Laundry: Electric Dryer Hookup, Gas Dryer Hookup, Laundry Room, Upper Level
Features
- Breakfast Bar, Bedroom on Main Level, Entrance Foyer, Loft, Primary Suite, Walk-In Pantry, Walk-In Closet(s)
- Flooring: Laminate
- Windows: Screens
- Has fireplace: Yes
- Fireplace features: Electric, Family Room
- Common walls with other units/homes: No Common Walls
Interior area
- Total interior livable area: 2,166 sqft
Property
Parking
- Total spaces: 2
- Parking features: Garage
- Attached garage spaces: 2
Features
- Levels: Two
- Stories: 2
- Entry location: 1
- Patio & porch: Concrete, Deck, Open, Patio
- Exterior features: Lighting, Brick Driveway
- Pool features: Association
- Fencing: Wood
- Has view: Yes
- View description: None
Lot
- Size: 11.09 Acres
- Features: Yard
Details
- Parcel number: 6440723022
- Special conditions: Standard
Construction
Type & style
- Home type: SingleFamily
- Property subtype: Single Family Residence
Materials
- Roof: Shingle
Condition
- New construction: No
- Year built: 2023
Utilities & green energy
- Sewer: Public Sewer
- Water: Public
- Utilities for property: Electricity Connected, Natural Gas Connected, Sewer Connected, Water Connected
Community & HOA
Community
- Features: Dog Park, Park, Street Lights, Suburban, Sidewalks
HOA
- Has HOA: Yes
- Amenities included: Maintenance Grounds, Pool
- HOA fee: $283 monthly
- HOA name: Cota Vera
- HOA phone: 949-716-3998
Location
- Region: Chula Vista
Financial & listing details
- Price per square foot: $434/sqft
- Tax assessed value: $856,635
- Annual tax amount: $15,315
- Date on market: 4/22/2026
- Cumulative days on market: 113 days
- Listing terms: Cash,Conventional,Cal Vet Loan,FHA,VA Loan
- Road surface type: Paved
Estimated market value
$941,000
$894,000 - $988,000
$5,058/mo
Price history
| Date | Event | Price |
|---|---|---|
| 4/22/2026 | Listed for sale | $940,000-2.1%$434/sqft |
Source:  CRMLS #SW26075445 Report a problem CRMLS #SW26075445 Report a problem | ||
| 1/8/2025 | Sold | $960,000+2.7%$443/sqft |
Source:  SDMLS #240027149 Report a problem SDMLS #240027149 Report a problem | ||
| 11/29/2024 | Pending sale | $935,000$432/sqft |
Source: SDMLS #240027149 Report a problem | ||
| 11/19/2024 | Listed for sale | $935,000$432/sqft |
Source: SDMLS #240027149 Report a problem | ||
Public tax history
| Year | Property taxes | Tax assessment |
|---|---|---|
| 2025 | $15,315 -0.4% | $856,635 +2% |
| 2024 | $15,378 +2.4% | $839,839 +2% |
| 2023 | $15,019 +117.1% | $823,372 +359.9% |
| 2022 | $6,919 | $179,018 |
Find assessor info on the county website
Monthly payment
Est. payment
Payment breakdown
Explore the cost of this home by adjusting the details. Changes won't be saved.Climate risks
Neighborhood: Otay Ranch
Nearby schools
GreatSchools rating
- 9/10Wolf Canyon Elementary SchoolGrades: K-6Distance: 0.9 mi
- 7/10Rancho Del Rey Middle SchoolGrades: 7-8Distance: 2.8 mi
- 9/10Olympian High SchoolGrades: 9-12Distance: 0.7 mi
Schools provided by the listing agent
- High: Olympian
Source: CRMLS. This data may not be complete. We recommend contacting the local school district to confirm school assignments for this home.
- $925,0004 bd3 ba2k sqft1799 Whitmore Loop, Chula Vista, CA 91913Sold
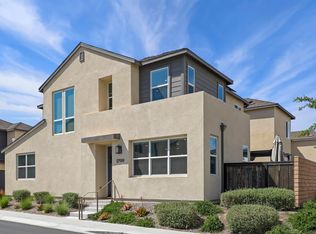
- $889,0004 bd3 ba1.9k sqft1705 Whitmore Loop, Chula Vista, CA 91913Sold
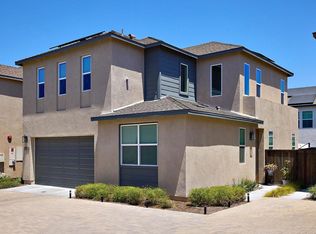
- $604,0004 bd3 ba1.9k sqft1606 Whitmore Loop, Chula Vista, CA 91913Sold
- $886,1004 bd3 ba2.1k sqft1608 Whitmore Loop, Chula Vista, CA 91913Off Market
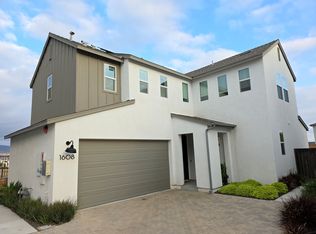
- $879,8004 bd3 ba2.1k sqft1610 Whitmore Loop, Chula Vista, CA 91913Off Market
- $836,9004 bd3 ba2k sqft1620 Whitmore Loop, Chula Vista, CA 91913Off Market
- $866,3004 bd3 ba2.1k sqft1624 Whitmore Loop, Chula Vista, CA 91913Off Market
- $874,5004 bd3 ba2.1k sqft1626 Whitmore Loop, Chula Vista, CA 91913Off Market
A local agent can set up tours, give advice and negotiate with sellers.
Similar homes
- $945,0004 bd3 ba2.1k sqft1332 Camino Carmelo, Chula Vista, CA 91913For Sale
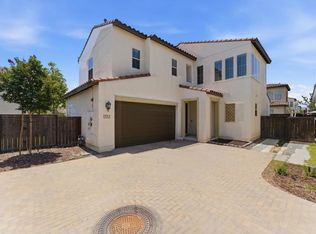 MLS ID #PTP2604479, Sheri Jones, S.A.K.K Realty. CRMLS
 - $759,8884 bd3 ba1.7k sqft2098 Bluestone Cir, Chula Vista, CA 91913For Sale
 MLS ID #CV26132259, Francis Deguzman, HAUS OF REAL ESTATE. CRMLS
 - $950,0004 bd3 ba2.1k sqft951 Camino Aldea, Chula Vista, CA 91913For Sale
 MLS ID #PTP2604689, Micah Swarthout Kerrico, Jason Mitchell Real Estate CA. CRMLS
 - $980,0004 bd4 ba2.6k sqft1401 Pershing Rd, Chula Vista, CA 91913For Sale
 MLS ID #PTP2605519, Trina Davis, Realty One Group Pacific. CRMLS
 - $730,0004 bd4 ba1.8k sqft1627 Dunlin Ave Unit 3, Chula Vista, CA 91913For SaleMLS ID #PTP2605914, Rhiza Trinidad, Coldwell Banker West. CRMLS
- $725,0004 bd3 ba1.8k sqft1525 Caminito Zaragosa, Chula Vista, CA 91913For SaleMLS ID #PTP2605726, Edward Rivera, eXp Realty of Southern Calif.. CRMLS
- $999,9004 bd3 ba1.6k sqft1254 La Crescentia Dr, Chula Vista, CA 91910For SaleMLS ID #PTP2605923, Patti McKelvey, Coldwell Banker West. CRMLS
- $1,049,9005 bd4 ba3k sqft1304 Keck Rd, Chula Vista, CA 91913For SaleMLS ID #NDP2605180, Sharm Newbold, Surterre Properties, Inc. CRMLS
- $680,0004 bd4 ba1.5k sqft1404 Santa Victoria Rd #3, Chula Vista, CA 91913For SaleMLS ID #PTP2605973, John Varon, Avaron Realty. CRMLS
- $850,0004 bd3 ba2.4k sqftHaven, Chula Vista, CA 91915For SaleMLS ID #260019395, Carson Roberts, Weichert SoCal. SDMLS
- $995,0004 bd3 ba2.1k sqft922 Camino Del Sol, Chula Vista, CA 91910For SaleMLS ID #PTP2605907, Pompeyo Barragan, The Agency. CRMLS
- $760,0004 bd3 ba1.6k sqft2277 Trevi Cir, Chula Vista, CA 91913For SaleMLS ID #PTP2605483, Maria Elena Robles Reyes, Century 21 Affiliated. CRMLS
- $888,0003 bd2 ba1.7k sqft1624 Calle Oxton #2, Chula Vista, CA 91913For SaleMLS ID #PTP2604699, Martha Ramirez, Realty One Group Pacific. CRMLS
- $899,0004 bd3 ba2k sqft6262 Vista Santa Clara, San Diego, CA 92154For SaleMLS ID #PTP2604655, Jennifer Corona-Cerecero, eXp Realty of Southern Calif.. CRMLS
- $1,199,9995 bd4 ba2.5k sqft1500 Painted Cave Ave, Chula Vista, CA 91913For SaleMLS ID #PTP2604909, Carlos Elizondo, ShoppingSDHouses. CRMLS
- $650,0003 bd3 ba1.4k sqft2144 Stellar Way #1, Chula Vista, CA 91915For SaleMLS ID #PTP2605705, Sarah Heck, Coldwell Banker West. CRMLS
- $925,0004 bd3 ba2.1k sqft1083 Thermal Ave, San Diego, CA 92154For SaleMLS ID #SW26142900, Salvador Correa, Impact Real Estate. CRMLS
- $929,5003 bd2 ba1.3k sqft361 E James Ct, Chula Vista, CA 91910For SaleMLS ID #PTP2605582, Loren Sanchez, Finest City Homes. CRMLS
- $900,0004 bd3 ba2k sqft2981 Chavez Rd, San Diego, CA 92154For SaleMLS ID #IG26168046, Steven Casillas, Realty ONE Group West. CRMLS
- $1,275,0005 bd3 ba2.9k sqft1445 Autumn Hills Dr, Chula Vista, CA 91913For SaleMLS ID #MB26163554, JORGE VALENCIA, GEORGE MICHAEL REALTY. CRMLS
Local buyer's agents are ready to help
