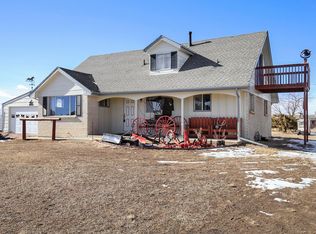
Welcome to 17450 E 14th Drive — a truly unique 2.64-acre gated horse property offering direct access to the High Line Canal at the 61-mile marker, providing 71 miles of scenic trails for riding, hiking, and biking. Enjoy peaceful country living just minutes from DIA, I-70, I-225, E-470, Anschutz Children’s Hospital, and the VA Hospital.
This beautifully maintained ranch-style home features hardwood floors, Italian porcelain tile, granite counters, and a luxurious marble five-piece primary bath with a walk-in closet. The layout includes 2 bedrooms plus a flex room, ideal for an office or guest space. You’ll love the gourmet kitchen with new black stainless Frigidaire Gallery appliances, and two 80” big-screen TVs with hidden in-wall wiring, PlayStation 4, and DVD system for entertainment.
The property is fully fenced and cross-fenced with vinyl 6-foot privacy fencing, three locked entry gates, and features dual water sources (city & well) plus dual HVAC systems for optimal comfort. Outdoor amenities include 3 extra-large horse sheds (one with tack room), two 12x12 sheds, grazing pastures, and a large circular drive with additional parking.
Enjoy two front doors, four back doors, two backyards, and an oversized garage/barn with multiple outbuildings—all part of a quiet 28-home neighborhood adjacent to Springhill Executive Golf Course.
The lot to the west, located at 17400 E 14th Dr, is also for sale, and both properties can be purchased together for $1,250,000, offering a rare opportunity to own 4.12 acres—a perfect blend of country charm and city convenience. Zoning https://aurora.municipal.codes/UDO/146-2.7.1
Sold for $1,000,000
$1,000,000
17450 E 14th Drive, Aurora, CO 80011
3beds
1,989sqft
Single Family Residence
Built in 1989
2.64 Acres Lot
$976,100 Zestimate®
$503/sqft
$2,781 Estimated rent
Home value
$976,100
$918,000 - $1.04M
$2,781/mo
Zestimate® history
Owner options
List your home for rent
$2,781/mo
Rent Zestimate®
Find your next renter with Zillow Rental Manager. Plus, with online applications, you can quickly screen prospective tenants – for free.
$2,781/mo
Rent Zestimate®
Refinance and save
$5,774/mo
Est. payment
Refinancing to a lower rate could help reduce your monthly payments and save thousands over the life of the loan.
$5,774/mo
Est. payment
Explore your selling options
Work with a Zillow partner agent
Leverage their expertise and Zillow's premium Showcase listings to get your home seen by more buyers.
Get startedList with your own agent
Get your home in front of millions of buyers by listing it on Zillow.
Learn how to do itSell it yourself
Take full control of how buyers see your home on Zillow by listing For Sale by Owner (FSBO).
List your homeWhat's special
Zillow last checked:
Listing updated:
Listed by:
Nick Evancich 303-912-6425 nick@listkw.com,
Keller Williams Advantage Realty LLC,
THE LIST 303-912-6425,
Keller Williams Advantage Realty LLC
Bought with:
Other MLS Non-REcolorado
NON MLS PARTICIPANT
Source: REcolorado as distributed by MLS GRID,MLS#: 1672919
Facts & features
Interior
Bedrooms & bathrooms
- Bedrooms: 3
- Bathrooms: 2
- Full bathrooms: 1
- 3/4 bathrooms: 1
- Main level bathrooms: 2
- Main level bedrooms: 3
Bedroom
- Description: Same As Office, But Needs To Be Converted To Be A Bedroom
- Level: Main
- Area: 100 Square Feet
- Dimensions: 10 x 10
Bedroom
- Level: Main
- Area: 150 Square Feet
- Dimensions: 10 x 15
Bedroom
- Features: Primary Suite
- Level: Main
- Area: 288 Square Feet
- Dimensions: 16 x 18
Bathroom
- Level: Main
Bathroom
- Features: Primary Suite
- Level: Main
Great room
- Level: Main
- Area: 378 Square Feet
- Dimensions: 18 x 21
Kitchen
- Level: Main
- Area: 462 Square Feet
- Dimensions: 21 x 22
Laundry
- Description: Featuring A Dog Washing Station
- Level: Main
- Area: 78 Square Feet
- Dimensions: 6 x 13
Office
- Description: This Used To Be A Bedroom And Could Be Converted Back
- Level: Main
- Area: 100 Square Feet
- Dimensions: 10 x 10
Utility room
- Description: Indoor Kennel
- Level: Main
- Area: 216 Square Feet
- Dimensions: 8 x 27
Heating
- Forced Air, Natural Gas
Cooling
- Central Air
Appliances
- Included: Dishwasher, Microwave, Oven, Range, Refrigerator
Features
- Ceiling Fan(s), Eat-in Kitchen, Five Piece Bath, Granite Counters, Open Floorplan, Primary Suite, Walk-In Closet(s)
- Flooring: Carpet, Tile, Wood
- Windows: Double Pane Windows
- Basement: Crawl Space
- Number of fireplaces: 1
- Fireplace features: Dining Room, Kitchen
Interior area
- Total structure area: 1,989
- Total interior livable area: 1,989 sqft
- Finished area above ground: 1,989
Property
Parking
- Total spaces: 6
- Parking features: Circular Driveway, Oversized
- Garage spaces: 3
- Carport spaces: 3
- Covered spaces: 6
- Has uncovered spaces: Yes
Features
- Levels: One
- Stories: 1
- Patio & porch: Front Porch, Patio
- Exterior features: Dog Run, Private Yard
- Fencing: Fenced,Partial
- Has view: Yes
- View description: Meadow
Lot
- Size: 2.64 Acres
- Features: Greenbelt, Level, Many Trees
- Residential vegetation: Grassed
Details
- Parcel number: 034751793
- Zoning: PD-RA2
- Special conditions: Standard
- Horses can be raised: Yes
- Horse amenities: Arena, Corral(s), Loafing Shed, Paddocks, Pasture, Tack Room
Construction
Type & style
- Home type: SingleFamily
- Property subtype: Single Family Residence
Materials
- Brick, Frame
- Foundation: Concrete Perimeter
- Roof: Composition
Condition
- Updated/Remodeled
- Year built: 1989
Utilities & green energy
- Water: Public, Well
- Utilities for property: Electricity Connected, Natural Gas Connected
Community & HOA
Community
- Subdivision: Kirkegaurd Acres
HOA
- Has HOA: No
Location
- Region: Aurora
Financial & listing details
- Price per square foot: $503/sqft
- Tax assessed value: $809,600
- Annual tax amount: $4,638
- Date on market: 10/23/2025
- Listing terms: Cash,Conventional
- Exclusions: Sellers/Listing Broker Shall Provide This To Agent/Buyer
- Ownership: Individual
- Electric utility on property: Yes
- Road surface type: Paved
Price history
| Date | Event | Price |
|---|---|---|
| 2/2/2026 | Sold | $1,000,000+11.1%$503/sqft |
Source:  REcolorado as distributed by MLS GRID #1672919 Report a problem REcolorado as distributed by MLS GRID #1672919 Report a problem | ||
| 12/22/2025 | Pending sale | $900,000$452/sqft |
Source: REcolorado as distributed by MLS GRID #1672919 Report a problem | ||
| 10/24/2025 | Listed for sale | $900,000$452/sqft |
Source: REcolorado as distributed by MLS GRID #1672919 Report a problem | ||
Public tax history
| Year | Property taxes | Tax assessment |
|---|---|---|
| 2025 | $4,638 +3.1% | $50,600 +4.5% |
| 2024 | $4,499 +15.6% | $48,401 -8% |
| 2023 | $3,893 -3.1% | $52,591 +35.7% |
| 2022 | $4,018 | $38,767 -2.8% |
| 2021 | -- | $39,883 +12.3% |
| 2020 | $3,697 -1.8% | $35,506 |
| 2019 | $3,766 | -- |
| 2018 | $3,766 +15% | $35,618 |
| 2017 | $3,276 | $35,618 +8.3% |
| 2016 | -- | $32,899 |
| 2015 | -- | $32,899 +33.8% |
| 2014 | -- | $24,581 +32.4% |
| 2013 | $2,315 | $18,560 |
| 2012 | -- | $18,560 |
| 2011 | $2,070 +1.1% | $18,560 -27.3% |
| 2010 | $2,048 -11.5% | $25,540 |
| 2009 | $2,314 | $25,540 -11.6% |
| 2008 | -- | $28,887 +1.4% |
| 2007 | -- | $28,497 |
Find assessor info on the county website
Neighborhood: Kirkegaard Acres
Nearby homes
- $485,5003 bd1 ba2k sqft17400 E 14th Dr, Aurora, CO 80011Off Market
- $980,1004 bd3 ba2.5k sqft1330 Richfield St, Aurora, CO 80011Off Market
- $760,5004 bd2 ba2.8k sqft1355 Richfield St, Aurora, CO 80011Off Market
- $681,6003 bd2 ba1.4k sqft1347 Salida St, Aurora, CO 80011Off Market
- $877,5003 bd3 ba2.3k sqft17209 E 13th Ave, Aurora, CO 80011Off Market
- $722,1003 bd2 ba1.9k sqft17250 E 14th Dr, Aurora, CO 80011Off Market
- $936,2002 bd3 ba2.9k sqft1250 Richfield St, Aurora, CO 80011Off Market
- $761,4003 bd2 ba1.7k sqft1350 Pitkin St, Aurora, CO 80011Off Market
Nearby schools
GreatSchools rating
- 4/10Edna And John W. Mosley P-8Grades: PK-8Distance: 1.4 mi
- 2/10Hinkley High SchoolGrades: 9-12Distance: 1.2 mi
Schools provided by the listing agent
- Elementary: Edna and John W. Mosely
- Middle: Edna and John W. Mosely
- High: Hinkley
- District: Adams-Arapahoe 28J
Source: REcolorado as distributed by MLS GRID. This data may not be complete. We recommend contacting the local school district to confirm school assignments for this home.
Get a cash offer in 3 minutes
Find out how much your home could sell for in as little as 3 minutes with a no-obligation cash offer.
Estimated market value
$976,100
Get a cash offer in 3 minutes
Find out how much your home could sell for in as little as 3 minutes with a no-obligation cash offer.
Estimated market value
$976,100
- Colorado
- Arapahoe County
- Aurora
- 80011
- Kirkegaard Acres
- 17450 E 14th Drive
Nearby cities
Nearby neighborhoods
Nearby zip codes
Other Aurora Topics
