Skip main navigation
Sold for $480,000
  • $480,000

    17450 Eider Dr, Clinton Township, MI 48038

    3beds
    4,078sqft
    Single Family Residence
    Built in 2010
    10,454 Square Feet Lot
    $515,400 Zestimate®
    $118/sqft
    $3,598 Estimated rent

    Home value

    $515,400

    $490,000 - $541,000

    $3,598/mo

    Zestimate® history
    Loading
    Loading...

    Owner options

    List your home for rent

    $3,598/mo

    Rent Zestimate®

    Find your next renter with Zillow Rental Manager. Plus, with online applications, you can quickly screen prospective tenants – for free.

    Learn more

    $3,598/mo

    Rent Zestimate®

    Refinance and save

    $3,512/mo

    Est. payment

    Refinancing to a lower rate could help reduce your monthly payments and save thousands over the life of the loan.

    See today's rates

    $3,512/mo

    Est. payment

    Explore your selling options

    Work with a Zillow partner agent

    Leverage their expertise and Zillow's premium Showcase listings to get your home seen by more buyers.

    Get started

    List with your own agent

    Get your home in front of millions of buyers by listing it on Zillow.

    Learn how to do it

    Sell it yourself

    Take full control of how buyers see your home on Zillow by listing For Sale by Owner (FSBO).

    List your home

    What's special

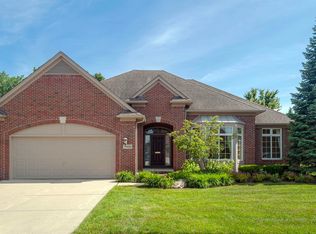
    Welcome to your dream ranch-style home nestled deep within the prestigious Partridge Creek subdivision, where privacy and luxury converge. This meticulously maintained residence is situated on a premium lot that backs up to a wooded and natural area. Upon entering, you'll be welcomed by fresh, neutral paint and beautiful hardwood floors. The open floor plan is perfect for entertaining, featuring a gourmet kitchen with granite counters and top-of-the-line appliances. This space flows seamlessly into a stunning two-story great room with a cozy fireplace, creating a warm and inviting atmosphere. Step outside to discover a custom patio and a brick paver patio, ideal for outdoor relaxation and gatherings. The home boasts three spacious bedrooms, including a very generous primary suite that serves as a luxurious retreat. The primary suite features a huge walk-in closet, a private bath with double sinks, a jacuzzi tub, and a stall shower. There are also two additional bedrooms and a full bath. The first floor includes a library/den, a convenient laundry room, a mudroom area, and an additional half bath for guests. Expand your living space with a finished basement that includes a full bath, providing endless possibilities for recreation or additional living quarters. The property also features extensive professional landscaping with a sprinkler system to keep your lawn lush and green, along with a two-car attached garage offering ample space for your vehicles and storage needs. Living in Partridge Creek provides access to the community clubhouse and pool, as well as nearby shops and restaurants, enhancing your lifestyle with convenience and luxury. This super clean home is move-in ready and waiting for you to make it your own. Don’t miss out on this exceptional property—check out the floor plan tour and schedule your private showing today.

    Zillow last checked:

    Listing updated:

    Listed by:

    Dean J. Sine 313-550-5335,

    Sine & Monaghan LLC

    Bought with:

    Salwan Jameel, 6501415554

    St Jude Realty

    Source: MiRealSource,MLS#: 50144287MLS LogoOriginating MLS: MiRealSource

    Facts & features

    Interior

    Bedrooms & bathrooms
    • Bedrooms: 3
    • Bathrooms: 3
    • Full bathrooms: 2
    • 1/2 bathrooms: 1
    Rooms
    • Room types: Entry, Laundry, Master Bedroom, Living Room, First Flr Lavatory, Bathroom
    Primary bedroom
    • Level: First
    Bedroom 1
    • Level: First
    • Area: 360
    • Dimensions: 15 x 24
    Bedroom 2
    • Level: First
    • Area: 132
    • Dimensions: 11 x 12
    Bedroom 3
    • Level: First
    • Area: 132
    • Dimensions: 11 x 12
    Bathroom 1
    • Level: First
    Bathroom 2
    • Level: First
    Dining room
    • Level: First
    • Area: 221
    • Dimensions: 17 x 13
    Kitchen
    • Level: First
    • Area: 187
    • Dimensions: 17 x 11
    Living room
    • Level: First
    • Area: 390
    • Dimensions: 15 x 26
    Heating
    • Forced Air, Natural Gas
    Cooling
    • Central Air
    Appliances
    • Included: Dishwasher, Disposal, Dryer, Freezer, Range/Oven, Refrigerator, Washer
    • Laundry: First Floor Laundry
    Features
    • Basement: Full,Partially Finished
    • Number of fireplaces: 1
    • Fireplace features: Gas
    Interior area
    • Total structure area: 4,340
    • Total interior livable area: 4,078 sqft
    • Finished area above ground: 2,178
    • Finished area below ground: 1,900

    Property

    Parking
    • Total spaces: 2
    • Parking features: Attached
    • Attached garage spaces: 2
    Features
    • Levels: One
    • Stories: 1
    • Exterior features: Lawn Sprinkler
    • Frontage length: 70
    Lot
    • Size: 10,454 Square Feet
    • Dimensions: 70 x 150
    Details
    • Parcel number: 161105301019
    • Special conditions: Private

    Construction

    Type & style
    • Home type: SingleFamily
    • Architectural style: Ranch
    • Property subtype: Single Family Residence
    Materials
    • Brick
    • Foundation: Basement
    Condition
    • Year built: 2010

    Utilities & green energy

    • Sewer: Public Sanitary
    • Water: Public

    Community & HOA

    Community
    • Subdivision: Partridge Creek Village
    HOA
    • Has HOA: Yes
    • Amenities included: Clubhouse
    • Services included: Community Pool
    • HOA fee: $400 annually
    • HOA name: Partridge Creek Village
    Location
    • Region: Clinton Township

    Financial & listing details

    • Price per square foot: $118/sqft
    • Tax assessed value: $484,400
    • Annual tax amount: $7,409
    • Date on market: 6/5/2024
    • Cumulative days on market: 19 days
    • Listing agreement: Exclusive Right To Sell
    • Listing terms: Cash,Conventional,VA Loan

    Price history

    DateEventPrice
    7/29/2024Sold$480,000-2%$118/sqft
    Source: MiRealSource #50144287 Report a problem
    6/24/2024Pending sale$490,000$120/sqft
    Source: MiRealSource #50144287 Report a problem
    6/9/2024Listed for sale$490,000+716.7%$120/sqft
    Source: MiRealSource #50144287 Report a problem
    1/25/2010Sold$60,000$15/sqft
    Source: Public Record Report a problem

    Public tax history

    YearProperty taxesTax assessment
    2025$7,769 +4.9%$242,200 +4.7%
    2024$7,409 +5.4%$231,400 +16.9%
    2023$7,032 +2.8%$197,900 +5.5%
    2022$6,839 +0.8%$187,500 +4.4%
    2021$6,782 $179,600 +1.5%
    2020$6,782 +6.4%$176,900 -1.2%
    2019$6,377 +2.8%$179,100 +1.2%
    2018$6,201 +2.3%$176,900 +6.2%
    2017$6,062 $166,500
    2016-- $166,500 +5.9%
    2015-- $157,200 +8.9%
    2014-- $144,300 +7.9%
    2011-- $133,700 +406.4%
    2010-- $26,400 -24.6%
    2009-- $35,000 -5.9%
    2008-- $37,200 -30.9%
    2007-- $53,800
    Find assessor info on the county website

    Neighborhood: 48038

    Nearby schools

    GreatSchools rating
    Schools provided by the listing agent
    • District: Chippewa Valley Schools

    Source: MiRealSource. This data may not be complete. We recommend contacting the local school district to confirm school assignments for this home.

    Get a cash offer in 3 minutes
    Find out how much your home could sell for in as little as 3 minutes with a no-obligation cash offer.
    Estimated market value
    $515,400
    Get a cash offer in 3 minutes
    Find out how much your home could sell for in as little as 3 minutes with a no-obligation cash offer.
    Estimated market value
    $515,400