Looking to unwind away from the hustle? There is no better place in Holiday Lake Estates than this beautiful custom home built by the seller himself. Sitting on a mostly flat lot, this home has a unique reverse floorplan & picturesque windows allowing for the upper level to have expansive views while an abundance of natural light floods in. Take your cup of coffee or watch the evening sunset from either of your large front or back decks, adorned with brightly colored impatiens baskets. Upstairs find an updated kitchen featuring granite tops, an island with breakfast bar & a built-in XL refrigerator, all of which opens to the family room with a pellet stove. The living room & large primary bedroom with walk-in closet, also are on the upper level. Downstairs find 2 large bedroom suites each with their own private full bath, an office & laundry room. The spacious 3-car garage can easily fit your vehicles plus a workshop & storage. The large approx. half acre lot is mostly flat providing easy parking and space for anything oversized - RV, boat, etc. The professionally landscaped yard is complete with artificial turf, blooming hydrangeas & large old-growth oaks which offer shade year-round. The backyard outbuilding is semi finished-perfect for storage, game room, office, or workshop.
Sold for $1,375,000
Tax assessed value
$1,375,000
17450 Holiday Dr, Morgan Hill, CA 95037
3beds
2,263sqft
Single Family Residence, Residential
Built in 1966
0.47 Acres Lot
$1,409,600 Zestimate®
$608/sqft
$5,291 Estimated rent
Home value
$1,409,600
$1.30M - $1.54M
$5,291/mo
Zestimate® history
Owner options
List your home for rent
$5,291/mo
Rent Zestimate®
Find your next renter with Zillow Rental Manager. Plus, with online applications, you can quickly screen prospective tenants – for free.
$5,291/mo
Rent Zestimate®
Refinance and save
$8,971/mo
Est. payment
Refinancing to a lower rate could help reduce your monthly payments and save thousands over the life of the loan.
$8,971/mo
Est. payment
Explore your selling options
Work with a Zillow partner agent
Leverage their expertise and Zillow's premium Showcase listings to get your home seen by more buyers.
Get startedList with your own agent
Get your home in front of millions of buyers by listing it on Zillow.
Learn how to do itSell it yourself
Take full control of how buyers see your home on Zillow by listing For Sale by Owner (FSBO).
List your homeWhat's special
Professionally landscaped yardBlooming hydrangeasExpansive viewsAbundance of natural lightIsland with breakfast barLarge old-growth oaksPicturesque windows
Zillow last checked:
Listing updated:
Listed by:
Ralph Chellino 00789856 408-592-4195,
Intero Real Estate Services 408-778-7474,
Teressa Francis 02041272 408-833-8028,
Intero Real Estate Services
Bought with:
Lynne Tran, 01293229
Intero Real Estate Services
Source: MLSListings Inc,MLS#: ML81978670
Facts & features
Interior
Bedrooms & bathrooms
- Bedrooms: 3
- Bathrooms: 3
- Full bathrooms: 3
Rooms
- Room types: Utility Room, Workshop
Bedroom
- Features: GroundFloorBedroom, InvertedFloorPlan, BedroomonGroundFloor2plus
Bathroom
- Features: Tile, TubwJets, FullonGroundFloor
Dining room
- Features: BreakfastBar, BreakfastRoom, DiningArea
Family room
- Features: KitchenFamilyRoomCombo
Kitchen
- Features: _220VoltOutlet, Countertop_Granite, Island
Heating
- Baseboard, Electric, Pellet Stove
Cooling
- Ceiling Fan(s)
Appliances
- Included: Electric Cooktop, Dishwasher, Disposal, Built In Oven, Electric Oven, Self Cleaning Oven, Refrigerator
- Laundry: In Utility Room
Features
- Flooring: Carpet, Tile
- Number of fireplaces: 1
- Fireplace features: Pellet Stove
Interior area
- Total structure area: 2,263
- Total interior livable area: 2,263 sqft
Property
Parking
- Total spaces: 3
- Parking features: Attached, Garage Door Opener
- Attached garage spaces: 3
Features
- Stories: 2
- Patio & porch: Balcony/Patio, Deck
- Exterior features: Back Yard, Barbecue, Fenced
- Fencing: Chain Link,Perimeter,Back Yard,Front Yard,Gate
- Has view: Yes
- View description: Canyon, Forest/Woods, Hills, Lake, Mountain(s)
- Has water view: Yes
- Water view: Lake
Lot
- Size: 0.47 Acres
- Features: Mostly Level, Sloped Down
Details
- Parcel number: 72937003
- Zoning: HS
- Special conditions: Standard
Construction
Type & style
- Home type: SingleFamily
- Architectural style: Ranch
- Property subtype: Single Family Residence, Residential
Materials
- Foundation: Slab
- Roof: Composition
Condition
- New construction: No
- Year built: 1966
Utilities & green energy
- Gas: PublicUtilities
- Water: Public
- Utilities for property: Public Utilities, Water Public
Community & HOA
HOA
- Has HOA: Yes
- Amenities included: Other
- HOA fee: $93 monthly
Location
- Region: Morgan Hill
Financial & listing details
- Price per square foot: $608/sqft
- Tax assessed value: $1,375,000
- Annual tax amount: $22,624
- Date on market: 11/7/2024
- Listing agreement: ExclusiveRightToSell
- Listing terms: CashorConventionalLoan
Price history
| Date | Event | Price |
|---|---|---|
| 12/13/2024 | Sold | $1,375,000-5.4%$608/sqft |
Source:  MLSListings Inc #ML81978670 Report a problem MLSListings Inc #ML81978670 Report a problem | ||
| 11/29/2024 | Contingent | $1,453,000$642/sqft |
Source: MLSListings Inc #ML81978670 Report a problem | ||
| 11/7/2024 | Listed for sale | $1,453,000$642/sqft |
Source: MLSListings Inc #ML81978670 Report a problem | ||
Public tax history
| Year | Property taxes | Tax assessment |
|---|---|---|
| 2025 | $22,624 +1281.6% | $1,375,000 +903.9% |
| 2024 | $1,638 +1.4% | $136,969 +2% |
| 2023 | $1,615 +1.4% | $134,284 +2% |
| 2022 | $1,593 +2.6% | $131,652 +2% |
| 2021 | $1,553 +2.5% | $129,072 +1% |
| 2020 | $1,515 | $127,750 +2% |
| 2019 | $1,515 -2.5% | $125,246 +2% |
| 2018 | $1,555 | $122,792 +2% |
| 2017 | $1,555 +1.1% | $120,385 +2% |
| 2016 | $1,538 +8.4% | $118,025 +1.5% |
| 2015 | $1,419 +0.2% | $116,253 +2% |
| 2014 | $1,416 | $113,977 +0.5% |
| 2013 | -- | $113,463 +2% |
| 2012 | -- | $111,239 +2% |
| 2011 | -- | $109,059 +0.8% |
| 2010 | -- | $108,245 -0.2% |
| 2009 | -- | $108,504 +2% |
| 2008 | -- | $106,377 +2% |
| 2007 | -- | $104,292 +2% |
| 2006 | -- | $102,248 +2% |
| 2005 | -- | $100,244 +2% |
| 2004 | -- | $98,279 +1.9% |
| 2003 | -- | $96,479 +2% |
| 2002 | -- | $94,588 +2% |
| 2001 | -- | $92,735 |
Find assessor info on the county website
Neighborhood: 95037
Nearby homes
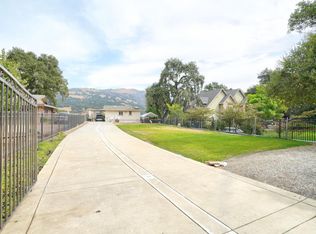
- $718,9001 bd1 ba900 sqft17440 Holiday Dr, Morgan Hill, CA 95037Off Market
- $1,613,3004 bd3 ba3.1k sqft17469 Hoot Owl Way, Morgan Hill, CA 95037Off Market
- $2,303,9004 bd5 ba4k sqft17430 Holiday Dr, Morgan Hill, CA 95037Off Market
- $29,3090.25 Acres17460 Hoot Owl Way, Morgan Hill, CA 95037Off Market
- $822,7001 bd1 ba750 sqft17456 Hoot Owl Way, Morgan Hill, CA 95037Off Market
- $910,9003 bd1 ba960 sqft17462 Hoot Owl Way, Morgan Hill, CA 95037Off Market
- $807,3001 bd1 ba810 sqft17452 Hoot Owl Way, Morgan Hill, CA 95037Off Market
- $2,179,1006 bd4 ba6.3k sqft17440 Hoot Owl Way, Morgan Hill, CA 95037Off Market
Nearby schools
GreatSchools rating
- 8/10Nordstrom Elementary SchoolGrades: K-5Distance: 1.9 mi
- 7/10Lewis H. Britton Middle SchoolGrades: 6-8Distance: 3.4 mi
- 8/10Live Oak High SchoolGrades: 9-12Distance: 1.9 mi
Schools provided by the listing agent
- Elementary: NordstromElementary
- Middle: LewisHBrittonMiddle
- High: LiveOakHigh_1
- District: MorganHillUnified
Source: MLSListings Inc. This data may not be complete. We recommend contacting the local school district to confirm school assignments for this home.
Get a cash offer in 3 minutes
Find out how much your home could sell for in as little as 3 minutes with a no-obligation cash offer.
Estimated market value
$1,409,600
Get a cash offer in 3 minutes
Find out how much your home could sell for in as little as 3 minutes with a no-obligation cash offer.
Estimated market value
$1,409,600
- California
- Santa Clara County
- Morgan Hill
- 95037
- 17450 Holiday Dr
Nearby cities
Nearby zip codes
Other Morgan Hill Topics
