Explore this exciting Agate home, ready for quick move-in. Included features: a charming covered entry; a large great room; an
open dining area; an inviting kitchen offering maple cabinets, quartz countertops, a center island and a roomy pantry; a
convenient laundry; a stunning primary suite showcasing a spacious walk-in closet and a private bath; three secondary
bedrooms and a 2-car garage. This home also offers ceiling fan prewiring in select rooms. Tour today!
Sold for $497,009
Listed by: RICHMOND AMERICAN HOMES • Randy Anderson • Contact: 800-852-9714
Bought with: Realty ONE Group Empire
$497,009
17450 Whiskey Mdws, Hesperia, CA 92345
4beds
2,070sqft
Single Family Residence
Built in 2025
6,182 Square Feet Lot
$489,300 Zestimate®
$240/sqft
$3,114 Estimated rent
Home value
$489,300
$440,000 - $543,000
$3,114/mo
Zestimate® history
Owner options
List your home for rent
$3,114/mo
Rent Zestimate®
Find your next renter with Zillow Rental Manager. Plus, with online applications, you can quickly screen prospective tenants – for free.
$3,114/mo
Rent Zestimate®
Refinance and save
$3,304/mo
Est. payment
Refinancing to a lower rate could help reduce your monthly payments and save thousands over the life of the loan.
$3,304/mo
Est. payment
Explore your selling options
Work with a Zillow partner agent
Leverage their expertise and Zillow's premium Showcase listings to get your home seen by more buyers.
Get startedList with your own agent
Get your home in front of millions of buyers by listing it on Zillow.
Learn how to do itSell it yourself
Take full control of how buyers see your home on Zillow by listing For Sale by Owner (FSBO).
List your homeWhat's special
Center islandPrivate bathStunning primary suiteSpacious walk-in closetQuartz countertopsOpen dining areaGreat room
Zillow last checked:
Listing updated:
Listed by:
Randy Anderson DRE #00692325 909-806-9352,
RICHMOND AMERICAN HOMES
Bought with:
Linda Pennington, DRE #01308541
Realty ONE Group Empire
Source: CRMLS,MLS#: IG25085223 Originating MLS: California Regional MLS
Originating MLS: California Regional MLSFacts & features
Interior
Bedrooms & bathrooms
- Bedrooms: 4
- Bathrooms: 3
- Full bathrooms: 3
- Main level bathrooms: 3
- Main level bedrooms: 4
Rooms
- Room types: Bedroom, Dining Room
Bedroom
- Features: All Bedrooms Down
Bathroom
- Features: Dual Sinks, Separate Shower, Tub Shower, Walk-In Shower
Kitchen
- Features: Kitchen Island, Quartz Counters
Heating
- Central
Cooling
- Central Air
Appliances
- Included: Dishwasher, Electric Cooktop, Electric Oven, Electric Range, Electric Water Heater, Microwave
- Laundry: Washer Hookup, Electric Dryer Hookup, Laundry Room
Features
- Separate/Formal Dining Room, Open Floorplan, Pantry, Recessed Lighting, All Bedrooms Down
- Flooring: Carpet, Laminate
- Windows: Double Pane Windows
- Has fireplace: No
- Fireplace features: None
- Common walls with other units/homes: No Common Walls
Interior area
- Total interior livable area: 2,070 sqft
Property
Parking
- Total spaces: 2
- Parking features: Garage - Attached
- Attached garage spaces: 2
Features
- Levels: One
- Stories: 1
- Entry location: 1
- Patio & porch: None
- Pool features: None, Association
- Spa features: None
- Fencing: Vinyl
- Has view: Yes
- View description: None
Lot
- Size: 6,182 Square Feet
- Features: Rectangular Lot, Sprinkler System
Details
- Special conditions: Standard
Construction
Type & style
- Home type: SingleFamily
- Property subtype: Single Family Residence
Materials
- Foundation: Slab
- Roof: Concrete
Condition
- Under Construction
- New construction: Yes
- Year built: 2025
Details
- Builder model: Agate
Utilities & green energy
- Sewer: Public Sewer
- Water: Public
Community & HOA
Community
- Features: Suburban, Sidewalks
- Security: Carbon Monoxide Detector(s), Fire Detection System, Fire Sprinkler System, Smoke Detector(s)
HOA
- Has HOA: Yes
- Amenities included: Clubhouse, Other Courts, Picnic Area, Pickleball, Pool
- HOA fee: $158 monthly
- HOA name: Silverwood Comm
Location
- Region: Hesperia
Financial & listing details
- Price per square foot: $240/sqft
- Date on market: 4/17/2025
- Cumulative days on market: 45 days
- Listing terms: Cash,Conventional,FHA,VA Loan
Price history
| Date | Event | Price |
|---|---|---|
| 9/15/2025 | Sold | $497,009-4.8%$240/sqft |
Source:  CRMLS #IG25085223 Report a problem CRMLS #IG25085223 Report a problem | ||
| 6/2/2025 | Pending sale | $522,044$252/sqft |
Source: CRMLS #IG25085223 Report a problem | ||
| 5/30/2025 | Price change | $522,044+5%$252/sqft |
Source: CRMLS #IG25085223 Report a problem | ||
| 4/18/2025 | Listed for sale | $497,009$240/sqft |
Source: CRMLS #IG25085223 Report a problem | ||
Public tax history
Tax history is unavailable.
Neighborhood: 92345
Nearby homes
- $497,4514 bd3 ba2k sqft17374 Whiskey Mdws, Hesperia, CA 92345Sold
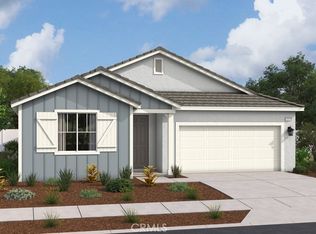
- $500,0004 bd3 ba2k sqft17418 Whiskey Mdws, Hesperia, CA 92345Sold

- $499,9944 bd3 ba2k sqft17394 Whiskey Mdws, Hesperia, CA 92345Sold

- $499,9944 bd3 ba2k sqft17442 Whiskey Mdws, Hesperia, CA 92345Sold

- $529,4434 bd3 ba2.4k sqft17462 Whiskey Mdws, Hesperia, CA 92345Sold
- $524,9904 bd3 ba2.4k sqft6337 Marion Mountain, Hesperia, CA 92345Sold
- $541,4434 bd3 ba2.4k sqft6351 Marion Mountain, Hesperia, CA 92345Sold
- $524,4434 bd3 ba2.4k sqft17402 Whiskey Mdws, Hesperia, CA 92345Sold
Nearby schools
GreatSchools rating
- 8/10Krystal School Of Science, Math & TechnologyGrades: K-6Distance: 0.9 mi
- 2/10Ranchero Middle SchoolGrades: 7-8Distance: 1.1 mi
- 7/10Sultana High SchoolGrades: 9-12Distance: 3 mi
Get a cash offer in 3 minutes
Find out how much your home could sell for in as little as 3 minutes with a no-obligation cash offer.
Estimated market value
$489,300
Get a cash offer in 3 minutes
Find out how much your home could sell for in as little as 3 minutes with a no-obligation cash offer.
Estimated market value
$489,300
- California
- San Bernardino County
- Hesperia
- 92345
- 17450 Whiskey Mdws
Nearby cities
Nearby zip codes
Other Hesperia Topics
