Welcome to your dream home located in the prestigious Prairie Creek Equestrian Community! This luxurious 4-bedroom, 3-bathroom pool home sits on a sprawling 5-acre lot and boasts stunning views of the serene lake with a fountain. With 3,434 square feet of living space including office/den and bonus room that makes it perfect for those who love to entertain or simply desire ample space. Enter your new home through the grand etched double doors into the foyer that opens to the formal living room and dining area with beautiful Travertine Marble flooring, vaulted ceilings, a double-sided gas fireplace, and French doors to the pool. The chef's kitchen is a true masterpiece and boasts top-of-the-line Thermador professional appliances, two islands, granite countertops, Cucnia brand custom cabinets and fixtures. The kitchen also features a breakfast nook and a wine bar area, making it perfect for hosting large gatherings or intimate dinners. The kitchen overlooks the family room is the perfect place to gather with loved ones and features a cozy fireplace and direct access to the outdoor living area. This home features a desirable split floor plan with the master suite located on one side of the home, providing maximum privacy. The master suite features his-and-hers closets, private pool access, sitting area, a spa-like bathroom with a soaking tub, a Roman shower, and custom colored concrete incline trough sink. Three additional bedrooms with two bathrooms are located on the other side of the home, providing ample space for family and guests. The home also features a den and a bonus room, providing plenty of space for a home office or gym. The three-car garage provides ample space for vehicles and storage. Step outside to your own private oasis and enjoy the beautiful pool and spa. The outdoor living area also features a wet bar and grilling area making it perfect for outdoor entertaining. The resort-style heated saltwater pool has built-in relaxation stations, a waterfall effect, and a new pool cage with a picture view screen (to be installed in May). Stroll down the paths to a backyard Pergola with seating and enjoy the peace and quiet of your lake that backs up to the horse trails and preserves. Other features include surround sound, hurricane protection, new water heater 2023, metal roof, laundry room with LG washer/dryer, tons of storage room and so much more The Prairie Creek Equestrian Community is a deed-restricted ranch community known for its beautiful properties. This home is perfect for those who love horses, with plenty of room to add stables or barns. With miles of riding trails, this community provides a serene and peaceful lifestyle that is hard to find elsewhere. Don't miss out on the opportunity to make this stunning home yours today!
Sold for $840,000
$840,000
17450 White Water Ct, Punta Gorda, FL 33982
4beds
3,434sqft
Single Family Residence
Built in 1996
5.21 Acres Lot
$911,600 Zestimate®
$245/sqft
$6,552 Estimated rent
Home value
$911,600
$839,000 - $994,000
$6,552/mo
Zestimate® history
Owner options
List your home for rent
$6,552/mo
Rent Zestimate®
Find your next renter with Zillow Rental Manager. Plus, with online applications, you can quickly screen prospective tenants – for free.
$6,552/mo
Rent Zestimate®
Refinance and save
$5,617/mo
Est. payment
Refinancing to a lower rate could help reduce your monthly payments and save thousands over the life of the loan.
$5,617/mo
Est. payment
Explore your selling options
Work with a Zillow partner agent
Leverage their expertise and Zillow's premium Showcase listings to get your home seen by more buyers.
Get startedList with your own agent
Get your home in front of millions of buyers by listing it on Zillow.
Learn how to do itSell it yourself
Take full control of how buyers see your home on Zillow by listing For Sale by Owner (FSBO).
List your homeWhat's special
Cozy fireplaceDouble-sided gas fireplaceBonus roomPicture view screenHurricane protectionNew pool cageWet bar
Zillow last checked:
Listing updated:
Listed by:
Christopher Grant 941-740-7053,
RE/MAX ANCHOR OF MARINA PARK 941-205-2004
Bought with:
Kristin Schutz, 3535110
PREFERRED SHORE LLC
Source: Stellar MLS,MLS#: C7475071 Originating MLS: Port Charlotte
Originating MLS: Port Charlotte
Facts & features
Interior
Bedrooms & bathrooms
- Bedrooms: 4
- Bathrooms: 3
- Full bathrooms: 3
Rooms
- Room types: Bonus Room, Den/Library/Office, Family Room, Utility Room
Primary bedroom
- Features: Walk-In Closet(s)
- Level: First
- Dimensions: 24x18
Bedroom 2
- Features: Built-in Closet
- Level: First
- Dimensions: 14x12
Bedroom 4
- Features: Walk-In Closet(s)
- Level: First
- Dimensions: 12x12
Bathroom 3
- Level: First
- Dimensions: 12x12
Bonus room
- Level: First
- Dimensions: 16x14
Den
- Level: First
- Dimensions: 11x11
Dinette
- Level: First
- Dimensions: 13x10
Dining room
- Level: First
- Dimensions: 13x12
Family room
- Level: First
- Dimensions: 18x17
Kitchen
- Level: First
- Dimensions: 10x9
Laundry
- Level: First
- Dimensions: 12x5
Living room
- Level: First
- Dimensions: 18x17
Heating
- Baseboard, Central
Cooling
- Central Air
Appliances
- Included: Oven, Cooktop, Dishwasher, Disposal, Dryer, Electric Water Heater, Exhaust Fan, Kitchen Reverse Osmosis System, Microwave, Refrigerator, Washer, Water Softener, Wine Refrigerator
- Laundry: Laundry Room
Features
- Cathedral Ceiling(s), Ceiling Fan(s), Eating Space In Kitchen, High Ceilings, Kitchen/Family Room Combo, Living Room/Dining Room Combo, Open Floorplan, Solid Surface Counters, Solid Wood Cabinets, Split Bedroom, Stone Counters, Tray Ceiling(s), Walk-In Closet(s), Wet Bar
- Flooring: Carpet, Marble, Tile, Travertine
- Doors: Outdoor Kitchen, Sliding Doors
- Windows: Hurricane Shutters, Hurricane Shutters/Windows
- Has fireplace: Yes
- Fireplace features: Gas
Interior area
- Total structure area: 4,449
- Total interior livable area: 3,434 sqft
Property
Parking
- Total spaces: 3
- Parking features: Circular Driveway, Driveway, Garage Door Opener, Garage Faces Side, Golf Cart Garage, Off Street, Oversized, Parking Pad
- Attached garage spaces: 3
- Has uncovered spaces: Yes
- Details: Garage Dimensions: 28x22
Features
- Levels: One
- Stories: 1
- Patio & porch: Covered
- Exterior features: Irrigation System, Lighting, Outdoor Kitchen, Rain Gutters
- Has private pool: Yes
- Pool features: Auto Cleaner, Gunite, Heated, In Ground, Outside Bath Access, Salt Water, Screen Enclosure
- Has spa: Yes
- Spa features: Above Ground, Heated
- Fencing: Fenced
- Has view: Yes
- View description: Pool, Trees/Woods, Water, Lake
- Has water view: Yes
- Water view: Water,Lake
Lot
- Size: 5.21 Acres
- Dimensions: 66 x 929 x 461 x 874
- Features: Cleared, Cul-De-Sac, Landscaped, Level, Oversized Lot, Street Dead-End, Zoned for Horses
- Residential vegetation: Bamboo, Mature Landscaping, Trees/Landscaped
Details
- Additional structures: Gazebo, Outdoor Kitchen
- Parcel number: 402413401002
- Zoning: RE5
- Special conditions: None
Construction
Type & style
- Home type: SingleFamily
- Property subtype: Single Family Residence
Materials
- Block, Stucco
- Foundation: Slab
- Roof: Metal
Condition
- New construction: No
- Year built: 1996
Utilities & green energy
- Sewer: Septic Tank
- Water: Well
- Utilities for property: Electricity Connected, Phone Available
Community & HOA
Community
- Features: Deed Restrictions, Horses Allowed
- Security: Security System, Smoke Detector(s)
- Pet fee: $0 monthly
- Subdivision: PRAIRIE CREEK PARK
HOA
- Has HOA: Yes
- HOA fee: $50 monthly
- HOA name: Palmer Properties Management
- HOA phone: 941-875-9273
Location
- Region: Punta Gorda
Financial & listing details
- Price per square foot: $245/sqft
- Tax assessed value: $799,253
- Annual tax amount: $4,769
- Date on market: 5/3/2023
- Cumulative days on market: 109 days
- Listing terms: Cash,Conventional
- Ownership: Fee Simple
- Total actual rent: 0
- Electric utility on property: Yes
- Road surface type: Paved, Asphalt
Price history
| Date | Event | Price |
|---|---|---|
| 10/6/2023 | Sold | $840,000-5.6%$245/sqft |
Source:  Stellar MLS #C7475071 Report a problem Stellar MLS #C7475071 Report a problem | ||
| 9/15/2023 | Pending sale | $890,000$259/sqft |
Source: Stellar MLS #C7475071 Report a problem | ||
| 8/21/2023 | Listed for sale | $890,000$259/sqft |
Source: Stellar MLS #C7475071 Report a problem | ||
| 8/6/2023 | Pending sale | $890,000$259/sqft |
Source: Stellar MLS #C7475071 Report a problem | ||
| 5/19/2023 | Listed for sale | $890,000$259/sqft |
Source: Stellar MLS #C7475071 Report a problem | ||
| 5/12/2023 | Pending sale | $890,000$259/sqft |
Source: Stellar MLS #C7475071 Report a problem | ||
| 5/3/2023 | Price change | $890,000-6.3%$259/sqft |
Source: Stellar MLS #C7475071 Report a problem | ||
| 3/3/2023 | Listed for sale | $950,000+142%$277/sqft |
Source: Owner Report a problem | ||
| 6/6/2001 | Sold | $392,500+1684.1%$114/sqft |
Source: Public Record Report a problem | ||
| 4/3/1995 | Sold | $22,000$6/sqft |
Source: Public Record Report a problem | ||
Public tax history
| Year | Property taxes | Tax assessment |
|---|---|---|
| 2025 | $11,182 -4.1% | $740,740 +1.2% |
| 2024 | $11,654 +127.3% | $732,189 +124.2% |
| 2023 | $5,128 +3.2% | $326,562 +3% |
| 2022 | $4,968 -0.2% | $317,050 +3% |
| 2021 | $4,980 +1.4% | $307,816 +1.4% |
| 2020 | $4,912 +2.5% | $303,566 +2.3% |
| 2019 | $4,792 +7.9% | $296,741 +1.9% |
| 2018 | $4,442 | $291,208 +2.1% |
| 2017 | $4,442 +0.7% | $285,218 +2.1% |
| 2016 | $4,410 +0.3% | $279,352 +0.7% |
| 2015 | $4,398 -0.4% | $277,410 +0.8% |
| 2014 | $4,418 +17.6% | $275,208 +8.2% |
| 2013 | $3,757 +4% | $254,454 -14.4% |
| 2012 | $3,612 -15.7% | $297,103 |
| 2011 | $4,287 -16.9% | $297,103 -13.6% |
| 2010 | $5,158 -6.7% | $343,903 -11.9% |
| 2009 | $5,529 | $390,415 +5.7% |
| 2007 | -- | $369,429 |
| 2006 | -- | $369,429 +6.1% |
| 2005 | -- | $348,222 +1.9% |
| 2004 | -- | $341,729 |
| 2003 | -- | $341,729 +2% |
| 2002 | $5,612 +52.3% | $334,930 +38.5% |
| 2001 | $3,685 +3% | $241,838 +3% |
| 2000 | $3,576 | $234,794 |
Find assessor info on the county website
Neighborhood: 33982
Nearby homes
- $768,1004 bd3 ba3.2k sqft17500 White Water Ct, Punta Gorda, FL 33982Off Market
- $1,133,1004 bd5 ba5.5k sqft17400 White Water Ct, Punta Gorda, FL 33982Off Market
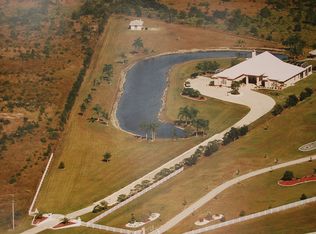
- $843,3003 bd2 ba2.5k sqft17550 White Water Ct, Punta Gorda, FL 33982Off Market
- $958,1003 bd4 ba3.4k sqft17350 White Water Ct, Punta Gorda, FL 33982Off Market
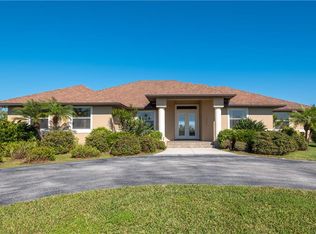
- $125,7605 Acres17600 White Water Ct, Punta Gorda, FL 33982Off Market
- $120,240-- bd-- ba-- sqft5150 Cypress Grove Cir, Punta Gorda, FL 33982Off Market
- $138,9605.79 Acres17300 White Water Ct, Punta Gorda, FL 33982Off Market
- $240,72015.03 Acres5062 Cypress Grove Cir, Punta Gorda, FL 33982Off Market
Nearby schools
GreatSchools rating
- 5/10East Elementary SchoolGrades: PK-5Distance: 9.2 mi
- 4/10Punta Gorda Middle SchoolGrades: 6-8Distance: 11.3 mi
- 5/10Charlotte High SchoolGrades: 9-12Distance: 11.5 mi


Get pre-qualified for a loan
At Zillow Home Loans, we can pre-qualify you in as little as 5 minutes with no impact to your credit score.An equal housing lender. NMLS #10287.
Sell for more on Zillow
Get a Zillow Showcase℠ listing at no additional cost and you could sell for .
$911,600
2% more
+$18,232
With Zillow Showcase(estimated)
$929,832
- Florida
- Charlotte County
- Punta Gorda
- 33982
- 17450 White Water Ct
Nearby cities
Nearby zip codes
Other Punta Gorda Topics
