Discover your dream home! This stunning, fully-furnished 5-bedroom residence in the charming Silver Creek community features not one, but two ensuite master bedrooms. As you step inside, you’ll appreciate the open floor plan that seamlessly connects the formal dining area, living room, and kitchen, perfect for family gatherings. Enjoy the outdoor space on the screened-in covered patio, pool and deck, designed for relaxation without the hassle of mosquitoes. Backing onto tranquil woodlands, the property offers a serene escape. With two master suites and three additional bedrooms, everyone will have their own space to unwind. This home is move-in ready and comes with an established booking schedule if the current management company is retained. Don’t miss out on this incredible opportunity—schedule a viewing today.
Sold for $395,000
$395,000
17450 WOODCREST WAY, CLERMONT, FL 34714
5beds
1,766sqft
Single Family Residence
Built in 2004
6,491 Square Feet Lot
$388,000 Zestimate®
$224/sqft
$2,948 Estimated rent
Home value
$388,000
$353,000 - $427,000
$2,948/mo
Zestimate® history
Owner options
List your home for rent
$2,948/mo
Rent Zestimate®
Find your next renter with Zillow Rental Manager. Plus, with online applications, you can quickly screen prospective tenants – for free.
$2,948/mo
Rent Zestimate®
Refinance and save
$2,839/mo
Est. payment
Refinancing to a lower rate could help reduce your monthly payments and save thousands over the life of the loan.
$2,839/mo
Est. payment
Explore your selling options
Work with a Zillow partner agent
Leverage their expertise and Zillow's premium Showcase listings to get your home seen by more buyers.
Get startedList with your own agent
Get your home in front of millions of buyers by listing it on Zillow.
Learn how to do itSell it yourself
Take full control of how buyers see your home on Zillow by listing For Sale by Owner (FSBO).
List your homeWhat's special
Two master suitesPool and deckOpen floor planFormal dining areaScreened-in covered patioBacking onto tranquil woodlandsSerene escape
Zillow last checked:
Listing updated:
Listed by:
Tomi Miller-Troupe 863-287-0231,
COLDWELL BANKER REALTY 863-294-7541
Bought with:
Marie Delapena
REALTY ONE GROUP MVP
Source: Stellar MLS,MLS#: L4948108 Originating MLS: East Polk
Originating MLS: East Polk
Facts & features
Interior
Bedrooms & bathrooms
- Bedrooms: 5
- Bathrooms: 3
- Full bathrooms: 3
Rooms
- Room types: Great Room
Primary bedroom
- Features: Walk-In Closet(s)
- Level: First
- Dimensions: 16x13
Bedroom 2
- Features: Built-in Closet
- Level: First
- Dimensions: 14x11
Bedroom 3
- Features: Built-in Closet
- Level: First
- Dimensions: 11x10
Bedroom 4
- Features: Built-in Closet
- Level: First
- Dimensions: 11x10
Bedroom 5
- Features: Built-in Closet
- Level: First
- Dimensions: 11x10
Kitchen
- Features: No Closet
- Level: First
- Dimensions: 12x13
Living room
- Features: Coat Closet
- Level: First
- Dimensions: 26x13
Heating
- Central
Cooling
- Central Air
Appliances
- Included: Dishwasher, Dryer, Microwave, Range, Refrigerator, Washer
- Laundry: In Garage
Features
- Ceiling Fan(s), Kitchen/Family Room Combo, Split Bedroom
- Flooring: Carpet, Ceramic Tile
- Has fireplace: No
- Furnished: Yes
Interior area
- Total structure area: 2,218
- Total interior livable area: 1,766 sqft
Property
Parking
- Total spaces: 2
- Parking features: Driveway, Open, Other
- Attached garage spaces: 2
- Has uncovered spaces: Yes
Features
- Levels: One
- Stories: 1
- Patio & porch: Covered, Front Porch, Screened
- Exterior features: Lighting, Sidewalk
- Has private pool: Yes
- Pool features: Deck, Heated, In Ground, Screen Enclosure
- Has view: Yes
- View description: Trees/Woods
Lot
- Size: 6,491 Square Feet
- Dimensions: 50 x 125 x 57 x 136
- Features: Landscaped
- Residential vegetation: Mature Landscaping
Details
- Parcel number: 252426190000010700
- Zoning: PUD
- Special conditions: None
Construction
Type & style
- Home type: SingleFamily
- Architectural style: Contemporary
- Property subtype: Single Family Residence
Materials
- Block
- Foundation: Block, Slab
- Roof: Shingle
Condition
- Completed
- New construction: No
- Year built: 2004
Utilities & green energy
- Sewer: Public Sewer
- Water: Public
- Utilities for property: Cable Available, Electricity Available, Street Lights
Community & HOA
Community
- Features: Deed Restrictions
- Security: Gated Community
- Pet fee: $0 monthly
- Subdivision: SILVER CREEK SUB
HOA
- Has HOA: Yes
- Services included: Cable TV, Maintenance Grounds, Recreational Facilities, Trash
- HOA fee: $206 monthly
- HOA name: Josh Rankin
- HOA phone: 352-366-0234
Location
- Region: Clermont
Financial & listing details
- Price per square foot: $224/sqft
- Tax assessed value: $327,961
- Annual tax amount: $4,398
- Date on market: 10/16/2024
- Cumulative days on market: 86 days
- Listing terms: Cash,Conventional,FHA,VA Loan
- Ownership: Fee Simple
- Total actual rent: 0
- Electric utility on property: Yes
- Road surface type: Paved
Price history
| Date | Event | Price |
|---|---|---|
| 1/31/2025 | Sold | $395,000-1%$224/sqft |
Source:  Stellar MLS #L4948108 Report a problem Stellar MLS #L4948108 Report a problem | ||
| 1/11/2025 | Pending sale | $399,000$226/sqft |
Source: Stellar MLS #L4948108 Report a problem | ||
| 10/16/2024 | Listed for sale | $399,000+107.3%$226/sqft |
Source: Stellar MLS #L4948108 Report a problem | ||
| 6/7/2017 | Sold | $192,500-3.7%$109/sqft |
Source: Public Record Report a problem | ||
| 4/7/2017 | Listed for sale | $199,950-12%$113/sqft |
Source: IPG REALTY LLC #O5502813 Report a problem | ||
| 12/10/2004 | Sold | $227,300$129/sqft |
Source: Public Record Report a problem | ||
Public tax history
| Year | Property taxes | Tax assessment |
|---|---|---|
| 2025 | $4,985 +4.5% | $297,140 +10% |
| 2024 | $4,770 +8.5% | $270,130 +10% |
| 2023 | $4,398 +13.5% | $245,580 +10% |
| 2022 | $3,874 +18.7% | $223,260 +10% |
| 2021 | $3,262 +8.1% | $202,970 +10% |
| 2020 | $3,017 +1.6% | $184,518 +7.8% |
| 2019 | $2,970 +1.9% | $171,157 -0.1% |
| 2018 | $2,914 | $171,251 +7.7% |
| 2017 | $2,914 +8.2% | $159,036 +11.8% |
| 2016 | $2,693 +24.6% | $142,206 +1.4% |
| 2015 | $2,160 +7.8% | $140,181 +8.8% |
| 2014 | $2,004 +8.1% | $128,833 +1.9% |
| 2013 | $1,855 +4.4% | $126,421 +5.5% |
| 2012 | $1,777 +2.1% | $119,800 +1.9% |
| 2011 | $1,741 -5.3% | $117,548 -3.6% |
| 2010 | $1,840 -24.4% | $121,881 -24.5% |
| 2009 | $2,434 -25.4% | $161,482 -25.5% |
| 2008 | $3,264 -8.2% | $216,732 -8% |
| 2007 | $3,556 -3.1% | $235,514 +5.6% |
| 2006 | $3,668 +12.7% | $223,130 +13.9% |
| 2005 | $3,254 +875.3% | $195,942 |
| 2004 | $334 -19.4% | -- |
| 2003 | $414 | $24,000 |
Find assessor info on the county website
Neighborhood: 34714
Nearby homes
- $405,4004 bd3 ba1.9k sqft17500 Woodcrest Way, Clermont, FL 34714Off Market
- $365,0004 bd3 ba1.4k sqft17444 Woodcrest Way, Clermont, FL 34714Off Market
- $369,2003 bd3 ba1.5k sqft17506 Woodcrest Way, Clermont, FL 34714Off Market

- $389,9005 bd3 ba1.8k sqft17512 Woodcrest Way, Clermont, FL 34714Off Market
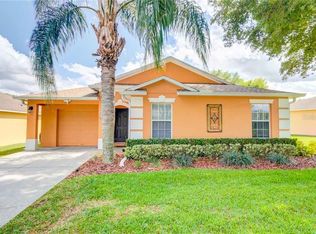
- $370,0005 bd3 ba1.6k sqft17432 Woodcrest Way, Clermont, FL 34714For Sale
- $--5 bd3 ba1.6k sqft17432 Woodcrest Way #17432, Clermont, FL 34714Off Market
- $348,5003 bd3 ba1.5k sqft17518 Woodcrest Way, Clermont, FL 34714Off Market
- $396,0003 bd3 ba1.8k sqft17538 Hidden Forest Dr, Clermont, FL 34714Off Market
Nearby schools
GreatSchools rating
- 5/10Lake Pointe Academy K-8Grades: PK-8Distance: 0.7 mi
- 5/10East Ridge High SchoolGrades: 9-12Distance: 12.4 mi
Get a cash offer in 3 minutes
Find out how much your home could sell for in as little as 3 minutes with a no-obligation cash offer.
Estimated market value
$388,000
Get a cash offer in 3 minutes
Find out how much your home could sell for in as little as 3 minutes with a no-obligation cash offer.
Estimated market value
$388,000
- Florida
- Lake County
- Clermont
- 34714
- 17450 WOODCREST WAY
Nearby cities
Nearby zip codes
Other Clermont Topics
