Skip main navigation
Sold
  • $328,990

    17451 Ebling Trl, Westfield, IN 46062

    3beds
    1,778sqft
    Residential, Townhouse
    Built in 2025
    2,313.04 Square Feet Lot
    $339,900 Zestimate®
    $185/sqft
    $2,505 Estimated rent

    Home value

    $339,900

    $323,000 - $357,000

    $2,505/mo

    Zestimate® history
    Loading
    Loading...

    Owner options

    List your home for rent

    $2,505/mo

    Rent Zestimate®

    Find your next renter with Zillow Rental Manager. Plus, with online applications, you can quickly screen prospective tenants – for free.

    Learn more

    $2,505/mo

    Rent Zestimate®

    Refinance and save

    $5,024/mo

    Est. payment

    Refinancing to a lower rate could help reduce your monthly payments and save thousands over the life of the loan.

    See today's rates

    $5,024/mo

    Est. payment

    Explore your selling options

    Work with a Zillow partner agent

    Leverage their expertise and Zillow's premium Showcase listings to get your home seen by more buyers.

    Get started

    List with your own agent

    Get your home in front of millions of buyers by listing it on Zillow.

    Learn how to do it

    Sell it yourself

    Take full control of how buyers see your home on Zillow by listing For Sale by Owner (FSBO).

    List your home

    What's special

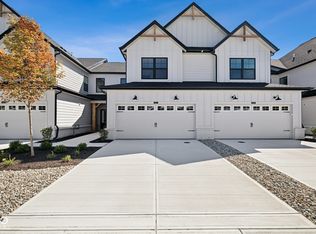
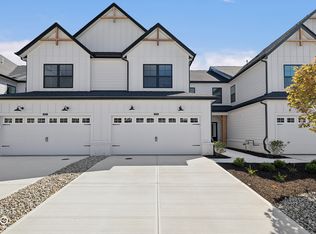
    Welcome to this stunning new townhome for sale in the vibrant city of Westfield! This brand-new townhome features 3 bedrooms, 2.5 bathrooms, a spacious gathering room, an open-concept kitchen, and ample living space. Open the front door where a coat closet sits off to the side with a half bathroom right around the corner. From the guest entry, you'll immediately get a full view of the open kitchen, dining nook, and light-filled family room. With on-trend countertops and cabinets along the side wall, stainless steel appliances, and a huge island, it's easy to envision yourself preparing your favorite home-cooked meals in this beautiful kitchen. Arrange a dining table and chairs in the neighboring dining nook, and head out to your back patio through the sliding glass doors on the back wall. It doesn't stop here! Head upstairs, where you'll land in a hallway leading you to the loft, the laundry room, the owner's suite, the second bedroom, and a full bathroom. The luxurious owner's bedroom boasts an en-suite bathroom and a walk-in closet. The construction of the "Shops at Bonterra" at the front of the neighborhood is recently completed. There will be coffee shops, restaurants, and many other retails shops in there. Move in to a Boutique townhome, walk to shops and Midland Trace Trail. Experience this amazing lifestyle! Come see this exceptional new townhome for yourself!

    Zillow last checked:

    Listing updated:

    Listing Provided by:

    Jennifer Mencias 630-800-8371,

    M/I Homes of Indiana, L.P.

    Bought with:

    Natasha Radovich

    eXp Realty LLC

    Source: MIBOR as distributed by MLS GRID,MLS#: 22052849MLS Logo

    Facts & features

    Interior

    Bedrooms & bathrooms
    • Bedrooms: 3
    • Bathrooms: 3
    • Full bathrooms: 2
    • 1/2 bathrooms: 1
    • Main level bathrooms: 1
    Primary bedroom
    • Level: Upper
    • Area: 192 Square Feet
    • Dimensions: 12x16
    Bedroom 2
    • Level: Upper
    • Area: 156 Square Feet
    • Dimensions: 13x12
    Bedroom 3
    • Level: Upper
    • Area: 130 Square Feet
    • Dimensions: 10x13
    Family room
    • Level: Main
    • Area: 192 Square Feet
    • Dimensions: 12x16
    Kitchen
    • Level: Main
    • Area: 200 Square Feet
    • Dimensions: 20x10
    Laundry
    • Level: Upper
    • Area: 54 Square Feet
    • Dimensions: 6x9
    Heating
    • Forced Air, Natural Gas
    Cooling
    • Central Air
    Appliances
    • Included: Gas Cooktop, Dishwasher, Electric Water Heater, Disposal, Microwave, Oven, Gas Oven
    • Laundry: Upper Level
    Features
    • Attic Access, Double Vanity, Breakfast Bar, Tray Ceiling(s), Kitchen Island, Eat-in Kitchen, Pantry, Smart Thermostat, Walk-In Closet(s)
    • Windows: Wood Work Painted
    • Has basement: No
    • Attic: Access Only
    • Number of fireplaces: 1
    • Fireplace features: Electric, Family Room
    Interior area
    • Total structure area: 1,778
    • Total interior livable area: 1,778 sqft

    Property

    Parking
    • Total spaces: 2
    • Parking features: Attached, Concrete, Garage Door Opener
    • Attached garage spaces: 2
    • Details: Garage Parking Other(Garage Door Opener)
    Features
    • Levels: Two
    • Stories: 2
    • Patio & porch: Covered, Patio
    • Exterior features: Lighting
    • Has view: Yes
    • View description: Pond
    • Water view: Pond
    Lot
    • Size: 2,313 sqft
    Details
    • Parcel number: 291005030031000015
    • Horse amenities: None

    Construction

    Type & style
    • Home type: Townhouse
    • Architectural style: Farmhouse
    • Property subtype: Residential, Townhouse
    • Attached to another structure: Yes
    Materials
    • Brick, Cement Siding
    • Foundation: Slab
    Condition
    • New Construction
    • New construction: Yes
    • Year built: 2025
    Details
    • Builder name: M/I Homes

    Utilities & green energy

    • Water: Public
    • Utilities for property: Electricity Connected, Sewer Connected, Water Connected

    Community & neighborhood

    Security
    • Security features: Smoke Detector(s)
    Community
    • Community features: Low Maintenance Lifestyle
    Location
    • Region: Westfield
    • Subdivision: Bonterra

    HOA & financial

    HOA
    • Has HOA: Yes
    • HOA fee: $2,988 monthly
    • Amenities included: Dog Park, Landscaping, Maintenance, Snow Removal, Trail(s)
    • Services included: Association Home Owners
    • Association phone: 317-253-1401

    Price history

    DateEventPrice
    4/15/2026Listing removed$5,500$3/sqft
    Source: Zillow Rentals Report a problem
    3/27/2026Listed for rent$5,500$3/sqft
    Source: Zillow Rentals Report a problem
    12/19/2025Sold$328,990-2.9%$185/sqft
    Source: MIBOR as distributed by MLS GRID #22052849 Report a problem
    12/2/2025Pending sale$338,990$191/sqft
    Source: MIBOR as distributed by MLS GRID #22052849 Report a problem
    10/22/2025Price change$338,990-1.2%$191/sqft
    Source: MIBOR as distributed by MLS GRID #22052849 Report a problem
    10/17/2025Price change$342,990-0.6%$193/sqft
    Source: M/I Homes Report a problem
    9/25/2025Price change$344,990-2.8%$194/sqft
    Source: M/I Homes Report a problem
    9/10/2025Price change$354,990-1.4%$200/sqft
    Source: MIBOR as distributed by MLS GRID #22052849 Report a problem
    8/28/2025Price change$359,990-2.2%$202/sqft
    Source: M/I Homes Report a problem
    8/15/2025Price change$367,990-1.9%$207/sqft
    Source: M/I Homes Report a problem
    7/18/2025Price change$374,990-3.6%$211/sqft
    Source: M/I Homes Report a problem
    4/4/2025Price change$388,990+0.5%$219/sqft
    Source: M/I Homes Report a problem
    3/14/2025Listed for sale$386,990$218/sqft
    Source: M/I Homes Report a problem

    Public tax history

    YearProperty taxesTax assessment
    2025-- $600

    Find assessor info on the county website

    Neighborhood: 46062

    Nearby schools

    GreatSchools rating
    Schools provided by the listing agent
    • Elementary: Washington Woods Elementary School
    • Middle: Westfield Middle School
    • High: Westfield High School

    Source: MIBOR as distributed by MLS GRID. This data may not be complete. We recommend contacting the local school district to confirm school assignments for this home.

    Get a cash offer in 3 minutes
    Find out how much your home could sell for in as little as 3 minutes with a no-obligation cash offer.
    Estimated market value
    $339,900
    Get a cash offer in 3 minutes
    Find out how much your home could sell for in as little as 3 minutes with a no-obligation cash offer.
    Estimated market value
    $339,900