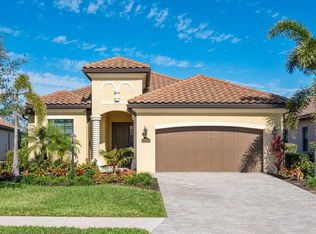
Better than new - this exquisite Lennar Isabella model single-family home with 4 bedrooms and 2 bathrooms surpasses the original builder specifications of 2020. Located in the sought-after community of Lakewood National Golf Club, renowned as the only 36-hole Arnold Palmer-designed golf community in Lakewood Ranch, this fully built-out neighborhood ensures every owner enjoys access to golf and all resort-style amenities. The elegant foyer welcomes you into the open-concept kitchen, dining, and living spaces, offering seamless access to a private split-bedroom guest suite with two bedrooms sharing a full bath. Adjacent to the foyer is the laundry room, equipped with a sink and cabinetry, conveniently located near the 2-car garage with additional shelving. The open-concept kitchen, dining, and living room form the vibrant heart of this home, featuring a generous center island, stainless steel appliances, and a sizable pantry closet, which provides abundant space for entertaining guests and preparing meals. Whether gathering around the island for casual conversations or hosting formal dinners in the dining area, this versatile space effortlessly blends functionality with modern style. The primary suite boasts a spacious design, highlighted by a tray ceiling and a comfortable sitting area with two separate walk-in closets. The ensuite primary bath features dual vanities, a spacious tub, a tiled shower, a linen closet, and a separate water room. The fourth bedroom is currently set up as an office and could be used as either. Owner upgrades and highlights abound in this home, including a Stone Living Room Feature Wall with an electric fireplace, Coffered Ceilings, crown molding shadow boxes, designer lighting, and fans. Luxury Vinyl Plank flooring spans all bedrooms and the office, combining durability with elegance. Additional upgrades include a California custom closet system in the primary bedroom and a glass shower door in the guest bath. Outside, the owners have enhanced the property with professional landscaping featuring a new front yard drip system. An SPF Kevlar motorized hurricane shade screen protects the covered lanai with the touch of a button, while an outdoor kitchen, complete with a sink, ice maker, and concealed trash can, completes the exterior upgrades. Enjoy stunning views from your backyard oasis, complete with a pool and spa. This tranquil setting showcases sunrise and sunset and preserves views, with views of the 8th hole of the Commander course. The home features impact-rated windows! For those seeking a fully furnished home, all interior furnishings have been hand-picked by an interior designer and are available for purchase under a separate contract. Beyond the comforts of the home, take a leisurely stroll to the amenity center and indulge in the beach-entry lagoon pool with lap lanes and a waterfall, casual poolside dining, a Tiki bar, luxury spa services, and a fitness center. The Grand Clubhouse beckons indoor and outdoor fine dining options and a bar. With tennis, pickleball, bocce courts, and world-class practice facilities at your fingertips, there's no shortage of activities to enjoy, all within a gated community with 24-hour roaming security. Plus, as a resident, you'll enjoy an included membership to the 36 holes of golf built by the legendary Arnold Palmer design company.
Sold for $1,030,000
Zillow last checked:
Listing updated:
Bought with:
Lynn Brown, LLC, 3490736
COLDWELL BANKER REALTY
Source: Stellar MLS,MLS#: A4611899 Originating MLS: Sarasota - Manatee
Originating MLS: Sarasota - Manatee
Price history
| Date | Event | Price |
|---|---|---|
| 11/12/2024 | Sold | $1,030,000-1.9%$458/sqft |
Source:  Stellar MLS #A4611899 Report a problem Stellar MLS #A4611899 Report a problem | ||
| 9/28/2024 | Pending sale | $1,050,000$467/sqft |
Source: Stellar MLS #A4611899 Report a problem | ||
| 8/3/2024 | Price change | $1,050,000-4.5%$467/sqft |
Source: Stellar MLS #A4611899 Report a problem | ||
| 5/25/2024 | Listed for sale | $1,100,000+25%$490/sqft |
Source: Stellar MLS #A4611899 Report a problem | ||
| 8/16/2022 | Sold | $880,000-1%$392/sqft |
Source: Public Record Report a problem | ||
| 7/19/2022 | Pending sale | $889,000$396/sqft |
Source: Stellar MLS #A4540094 Report a problem | ||
| 6/25/2022 | Listed for sale | $889,000+62.7%$396/sqft |
Source: Stellar MLS #A4540094 Report a problem | ||
| 4/2/2020 | Sold | $546,400$243/sqft |
Source: Public Record Report a problem | ||
Nearby homes
- $859,5002 bd2 ba1.9k sqft17455 Hickok Belt Loop, Bradenton, FL 34211Off Market
- $661,0002 bd3 ba1.8k sqft17455 Hickok Belt Loop, Lakewood Ranch, FL 34211Off Market
- $1,100,9003 bd4 ba2.8k sqft17447 Hickok Belt Loop, Bradenton, FL 34211Off Market

- $850,0004 bd2 ba2.2k sqft17459 Hickok Belt Loop, Bradenton, FL 34211Sold
Get a cash offer in 3 minutes
Find out how much your home could sell for in as little as 3 minutes with a no-obligation cash offer.
Estimated market value
$967,200
