Welcome to 17452 Asturian Street, Perris - a visionary residence that redefines modern comfort and luxury. This impeccable estate is a world unto itself, where every square inch speaks of sophistication and thoughtful detail.
At its heart, the main house boasts 3 lavish bedrooms plus a versatile office space, designed to cater to your dynamic lifestyle. Three powder rooms embody elegance, ensuring comfort for residents and guests alike. State-of-the-art conveniences such as an RV parking with dump station, an on-demand water heater, and a standby generator serving both dwellings, underscore the property’s modern edge. With additional entrance and parking near the back of the lot for all of your toys, cars, RV's, or access to your entire lot!
Foodies and cooks alike will relish in the gourmet kitchen, a true culinary playground featuring a wine fridge, double oven, and a welcoming coffee nook for your morning rituals. Entertaining outdoors is reimagined with spacious alumawood patios, complete with an outdoor bbq and cooking area, poised to host your most memorable events.
The grounds unfold to reveal a tranquil pool beside a generous 10-person spa, accompanied by an outdoor changing room and bathroom for seamless alfresco leisure. Dual AC units ensure a comfortable climate year-round, while a cozy outdoor wood-burning fireplace infuses the space with warmth.
The invitation to tranquility extends to the 2 bedroom casita, complete with a full kitchen and laundry hook-ups – a private retreat that promises comfort for guests or potential rental income.
Seamless connectivity is epitomized by the electric gate entrance, while eco-consciousness is demonstrated by solar panels and well-sourced irrigation, nurturing the 30 flourishing avocado trees and an assortment of 20 other fruit trees that include orange, lemon, lime, apple, cherry, peach, nectarine, fig, and grape varieties.
Children and adults alike will be delighted by the in-ground trampoline that adds a touch of whimsy to this substantial slice of paradise.
17452 Asturian Street is more than an address; it's a statement of distinguished living here in Perris, where every day is an exploration of life’s finest offerings.
Sold for $1,295,000
Listed by: Coldwell Banker Residential • Amy Beckum • Contact: 909-234-8984
Bought with: Fathom Realty Group, Inc.
$1,295,000
17452 Asturian St, Perris, CA 92570
5beds
2,608sqft
Single Family Residence
Built in 2006
2.06 Acres Lot
$1,270,600 Zestimate®
$497/sqft
$4,544 Estimated rent
Home value
$1,270,600
$1.19M - $1.35M
$4,544/mo
Zestimate® history
Owner options
List your home for rent
$4,544/mo
Rent Zestimate®
Find your next renter with Zillow Rental Manager. Plus, with online applications, you can quickly screen prospective tenants – for free.
$4,544/mo
Rent Zestimate®
Refinance and save
$8,643/mo
Est. payment
Refinancing to a lower rate could help reduce your monthly payments and save thousands over the life of the loan.
$8,643/mo
Est. payment
Explore your selling options
Work with a Zillow partner agent
Leverage their expertise and Zillow's premium Showcase listings to get your home seen by more buyers.
Get startedList with your own agent
Get your home in front of millions of buyers by listing it on Zillow.
Learn how to do itSell it yourself
Take full control of how buyers see your home on Zillow by listing For Sale by Owner (FSBO).
List your homeWhat's special
Rv parkingFull kitchenTrue culinary playgroundWine fridgeElectric gate entranceVersatile office spaceDump station
Zillow last checked:
Listing updated:
Listed by:
Amy Beckum DRE #01854615 909-234-8984,
Coldwell Banker Residential
Bought with:
LORRAINE ROLON, DRE #02180371
Fathom Realty Group, Inc.
Source: CRMLS,MLS#: IG24061007 Originating MLS: California Regional MLS
Originating MLS: California Regional MLSFacts & features
Interior
Bedrooms & bathrooms
- Bedrooms: 5
- Bathrooms: 4
- Full bathrooms: 3
- 1/2 bathrooms: 1
- Main level bathrooms: 4
- Main level bedrooms: 5
Rooms
- Room types: Den, Entry/Foyer, Family Room, Kitchen, Laundry, Living Room, Primary Bathroom, Primary Bedroom, Office, Other, Pantry, Utility Room, Dining Room
Bathroom
- Features: Bathtub, Closet, Dual Sinks, Granite Counters, Linen Closet, Separate Shower, Tub Shower, Vanity, Walk-In Shower
Kitchen
- Features: Granite Counters, Kitchen Island, Kitchen/Family Room Combo, Pots & Pan Drawers, Remodeled, Self-closing Cabinet Doors, Updated Kitchen, Walk-In Pantry
Heating
- Central
Cooling
- Central Air, Dual
Appliances
- Included: Built-In Range, Barbecue, Double Oven, Disposal, High Efficiency Water Heater, Microwave, Vented Exhaust Fan, Water To Refrigerator, Water Heater
- Laundry: Washer Hookup, Inside, Laundry Room, Stacked
Features
- Breakfast Bar, Ceiling Fan(s), Separate/Formal Dining Room, Eat-in Kitchen, Granite Counters, Open Floorplan, Pantry, Recessed Lighting, Utility Room, Walk-In Pantry, Walk-In Closet(s)
- Flooring: Carpet, Laminate, Tile
- Doors: Double Door Entry, Mirrored Closet Door(s), Sliding Doors
- Windows: Blinds, Double Pane Windows, Screens
- Has fireplace: Yes
- Fireplace features: Family Room, Outside
- Common walls with other units/homes: No Common Walls
Interior area
- Total interior livable area: 2,608 sqft
Property
Parking
- Total spaces: 3
- Parking features: Circular Driveway, Concrete, Covered, Door-Multi, Direct Access, Driveway, Driveway Up Slope From Street, Garage Faces Front, Garage, Gated, Oversized, Paved, RV Hook-Ups, RV Access/Parking, RV Covered, One Space, On Street
- Attached garage spaces: 3
Features
- Levels: One
- Stories: 1
- Entry location: 1
- Patio & porch: Concrete, Covered, Open, Patio, Porch
- Has private pool: Yes
- Pool features: In Ground, Private
- Has spa: Yes
- Spa features: In Ground, Private
- Fencing: Electric,Vinyl,Wrought Iron
- Has view: Yes
- View description: Hills, Mountain(s), Neighborhood, Orchard, Pool, Valley
Lot
- Size: 2.06 Acres
- Features: Back Yard, Corner Lot, Front Yard, Lawn, Lot Over 40000 Sqft, Landscaped, Sprinkler System, Yard
Details
- Additional structures: Guest House Detached, Shed(s), Two On A Lot
- Parcel number: 289560009
- Zoning: R-A-2 1/2
- Special conditions: Standard
Construction
Type & style
- Home type: SingleFamily
- Architectural style: Ranch
- Property subtype: Single Family Residence
Materials
- Frame
- Foundation: Slab
- Roof: Slate
Condition
- Turnkey
- New construction: No
- Year built: 2006
Utilities & green energy
- Electric: 220 Volts in Garage, 220 Volts
- Sewer: Septic Type Unknown
- Water: Public, Well
- Utilities for property: Cable Available, Electricity Available, Electricity Connected, Propane, Phone Available, Water Available, Water Connected
Community & HOA
Community
- Features: Curbs, Rural
- Security: Prewired, Carbon Monoxide Detector(s), Security Gate, Key Card Entry, Smoke Detector(s)
Location
- Region: Perris
Financial & listing details
- Price per square foot: $497/sqft
- Tax assessed value: $1,347,316
- Date on market: 3/27/2024
- Cumulative days on market: 6 days
- Listing terms: Submit
- Exclusions: Blink cameras, garage refrigerators, and ice machines
- Road surface type: Paved
Price history
| Date | Event | Price |
|---|---|---|
| 4/17/2024 | Sold | $1,295,000+3.6%$497/sqft |
Source:  CRMLS #IG24061007 Report a problem CRMLS #IG24061007 Report a problem | ||
| 4/2/2024 | Pending sale | $1,250,000$479/sqft |
Source: CRMLS #IG24061007 Report a problem | ||
| 3/28/2024 | Listed for sale | $1,250,000+163.7%$479/sqft |
Source: CRMLS #IG24061007 Report a problem | ||
| 11/17/2009 | Sold | $474,000$182/sqft |
Source: Public Record Report a problem | ||
Public tax history
| Year | Property taxes | Tax assessment |
|---|---|---|
| 2026 | -- | $1,347,316 +2% |
| 2025 | $15,060 +105.4% | $1,320,899 +102.5% |
| 2024 | $7,330 -0.3% | $652,306 +2% |
| 2023 | $7,351 +1.4% | $639,517 +2% |
| 2022 | $7,248 +2% | $626,979 +2% |
| 2021 | $7,105 +1.3% | $614,686 +1% |
| 2020 | $7,014 +8.8% | $608,384 +8.3% |
| 2019 | $6,445 +4.8% | $561,652 +2% |
| 2018 | $6,148 +1.4% | $550,640 +2% |
| 2017 | $6,063 | $539,844 +2% |
| 2016 | $6,063 +4.2% | $529,260 +5.6% |
| 2015 | $5,816 +12.9% | $501,000 +8% |
| 2014 | $5,153 | $464,000 +6.7% |
| 2013 | -- | $435,000 +6.9% |
| 2012 | -- | $407,000 |
| 2011 | -- | $407,000 -14.1% |
| 2010 | -- | $474,000 -7.1% |
| 2009 | -- | $510,032 +2% |
| 2008 | -- | $500,033 +2% |
| 2007 | -- | $490,229 +2034.2% |
| 2006 | -- | $22,970 |
Find assessor info on the county website
Neighborhood: 92570
Nearby homes
- $981,7004 bd3 ba2.6k sqft23898 Koepfer Rd, Perris, CA 92570Off Market
- $1,012,5005 bd3 ba3.2k sqft23795 Spencer Butte Dr, Perris, CA 92570Off Market
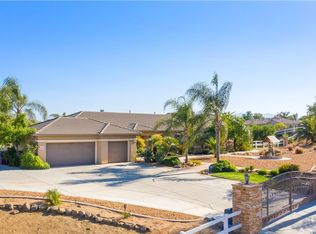
- $1,178,3005 bd3 ba3.2k sqft17457 Asturian St, Perris, CA 92570Off Market
- $1,177,2007 bd4 ba3.2k sqft23852 Koepfer Rd, Perris, CA 92570Off Market
- $1,041,4005 bd3 ba3.2k sqft23990 Koepfer Rd, Perris, CA 92570Off Market
- $1,196,2004 bd3 ba2.6k sqft23826 Spenser Butte Dr, Perris, CA 92570Off Market
- $970,5003 bd2 ba2.6k sqft23862 Spenser Butte Dr, Perris, CA 92570Off Market
- $1,107,0005 bd3 ba3.2k sqft23898 Spenser Butte Dr, Perris, CA 92570Off Market
Nearby schools
GreatSchools rating
- 2/10Good Hope Elementary SchoolGrades: K-6Distance: 4.6 mi
- 1/10Pinacate Middle SchoolGrades: 7-8Distance: 6.9 mi
- 3/10Perris High SchoolGrades: 9-12Distance: 7.7 mi
Schools provided by the listing agent
- Middle: Pinacate
- High: Perris
Source: CRMLS. This data may not be complete. We recommend contacting the local school district to confirm school assignments for this home.
Get a cash offer in 3 minutes
Find out how much your home could sell for in as little as 3 minutes with a no-obligation cash offer.
Estimated market value
$1,270,600
Get a cash offer in 3 minutes
Find out how much your home could sell for in as little as 3 minutes with a no-obligation cash offer.
Estimated market value
$1,270,600
- California
- Riverside County
- Perris
- 92570
- 17452 Asturian St
