Discover the perfect blend of comfort and convenience in this delightful 3-bedroom, 2.5-bath home located in the sought-after Travata community. Situated on a corner lot with N/S exposure, energy efficient leased solar, and within walking distance to the community park and playground, this home offers serene surroundings and plenty of space to relax and play. As you step inside, you'll be greeted by oversized ceramic tile flooring that guides you through the main living areas. The neutral two-tone color palette creates a warm and inviting atmosphere, complementing the spacious great room and adjoining eat-in kitchen. The well-appointed kitchen is a chef's dream, featuring SS appliances, including a gas cooktop, elegant white staggered height cabinets, gorgeous granite countertops, and a matching backsplash. A large center island with a breakfast bar provides ample space for meal prep and casual dining. Conveniently located off the kitchen, a private paver patio awaits, offering the perfect spot for outdoor entertaining or unwinding after a long day. Upstairs, the possibilities are endless in the spacious entertainer's loft a versatile space ideal for a home office, media room, or play area. Retreat to the primary owner's suite, complete with a private balcony boasting distant views. The ensuite bathroom offers dual sinks, a glass-enclosed walk-in shower, private toilet, and a large walk-in closet. Two additional bedrooms and a guest bathroom round out the upper level, while a convenient powder room is located downstairs for guests. Outside, the Travata community provides resort-style amenities, including a sparkling pool and a relaxing park and playground. With top-rated schools, proximity to the popular P83 district, and easy access to Loop 101 for commuting, this home offers the perfect blend of convenience and comfort. Don't miss out on this fantastic opportunitysubmit your offer today!
Sold for $429,500
Street View
$429,500
17452 N 92ND Avenue, Peoria, AZ 85382
3beds
1,883sqft
Single Family Residence
Built in 2014
2,870 Square Feet Lot
$402,900 Zestimate®
$228/sqft
$2,305 Estimated rent
Home value
$402,900
$383,000 - $423,000
$2,305/mo
Zestimate® history
Owner options
List your home for rent
$2,305/mo
Rent Zestimate®
Find your next renter with Zillow Rental Manager. Plus, with online applications, you can quickly screen prospective tenants – for free.
$2,305/mo
Rent Zestimate®
Refinance and save
$2,622/mo
Est. payment
Refinancing to a lower rate could help reduce your monthly payments and save thousands over the life of the loan.
$2,622/mo
Est. payment
Explore your selling options
Work with a Zillow partner agent
Leverage their expertise and Zillow's premium Showcase listings to get your home seen by more buyers.
Get startedList with your own agent
Get your home in front of millions of buyers by listing it on Zillow.
Learn how to do itSell it yourself
Take full control of how buyers see your home on Zillow by listing For Sale by Owner (FSBO).
List your homeWhat's special
Zillow last checked:
Listing updated:
Listed by:
Brandon Howe 602-909-6513,
Howe Realty,
Candace Lee Rudolph 480-748-8898,
Howe Realty
Bought with:
Lori Helmer, SA654941000
Call Realty, Inc.
Source: ARMLS,MLS#: 6670545
Facts & features
Interior
Bedrooms & bathrooms
- Bedrooms: 3
- Bathrooms: 3
- Full bathrooms: 2
- 1/2 bathrooms: 1
Heating
- Natural Gas, Ceiling
Cooling
- Central Air, Ceiling Fan(s), Programmable Thmstat
Appliances
- Included: Dryer, Washer, Water Softener Owned, Reverse Osmosis, Refrigerator, Built-in Microwave, Dishwasher, Disposal, Gas Range, Gas Oven
- Laundry: Inside
Features
- Non-laminate Counter, High Speed Internet, Granite Counters, Double Vanity, Upstairs, Eat-in Kitchen, Breakfast Bar, 9+ Flat Ceilings, Kitchen Island, Pantry, 3/4 Bath Master Bdrm
- Flooring: Carpet, Tile
- Windows: Low Emissivity Windows, Solar Screens, Double Pane Windows
- Has basement: No
- Has fireplace: No
Interior area
- Total structure area: 1,883
- Total interior livable area: 1,883 sqft
Property
Parking
- Total spaces: 2
- Parking features: Garage Door Opener, Direct Access, Rear Vehicle Entry, Shared Driveway, Common
- Garage spaces: 2
Features
- Stories: 2
- Patio & porch: Patio
- Exterior features: Balcony
- Pool features: None
- Spa features: None
- Fencing: Block
- Has view: Yes
- View description: Mountain(s)
Lot
- Size: 2,870 Square Feet
- Features: North/South Exposure, Sprinklers In Front, Corner Lot, Gravel/Stone Front, Gravel/Stone Back, Auto Timer H2O Front
Details
- Parcel number: 20043459
Construction
Type & style
- Home type: SingleFamily
- Architectural style: Santa Barbara/Tuscan
- Property subtype: Single Family Residence
Materials
- Stucco, Wood Frame, Painted
- Roof: Tile
Condition
- Year built: 2014
Details
- Builder name: K HOVNANIAN HOMES
Utilities & green energy
- Sewer: Public Sewer
- Water: City Water
Green energy
- Energy efficient items: Solar Panels
- Water conservation: Low-Flow Fixtures
Community & HOA
Community
- Features: Pool, Community Spa, Community Spa Htd, Playground, Biking/Walking Path
- Security: Fire Sprinkler System
- Subdivision: TRAVATA
HOA
- Has HOA: Yes
- Services included: Maintenance Grounds, Street Maint, Front Yard Maint
- HOA fee: $115 monthly
- HOA name: Travata HOA
- HOA phone: 623-877-1396
Location
- Region: Peoria
Financial & listing details
- Price per square foot: $228/sqft
- Tax assessed value: $377,200
- Annual tax amount: $1,602
- Date on market: 1/24/2026
- Cumulative days on market: 55 days
- Listing terms: Cash,Conventional,FHA,VA Loan
- Ownership: Fee Simple
Price history
| Date | Event | Price |
|---|---|---|
| 4/24/2024 | Sold | $429,500-1.3%$228/sqft |
Source:  ARMLS #6670545 Report a problem ARMLS #6670545 Report a problem | ||
| 2/29/2024 | Listed for sale | $434,995+69.9%$231/sqft |
Source: ARMLS #6670545 Report a problem | ||
| 4/2/2018 | Sold | $256,000$136/sqft |
Source: ARMLS #5716251 Report a problem | ||
| 2/8/2018 | Price change | $256,000-1.3%$136/sqft |
Source: My Home Group Real Estate, LLC #5716251 Report a problem | ||
| 1/30/2018 | Listed for sale | $259,499+8.6%$138/sqft |
Source: My Home Group Real Estate, LLC #5716251 Report a problem | ||
| 6/26/2014 | Sold | $239,007$127/sqft |
Source: Public Record Report a problem | ||
Public tax history
| Year | Property taxes | Tax assessment |
|---|---|---|
| 2025 | $1,588 +2.8% | $37,720 -0.4% |
| 2024 | $1,545 -1.4% | $37,860 +99.9% |
| 2023 | $1,567 -0.1% | $18,942 -20.3% |
| 2022 | $1,569 -7.5% | $23,780 +7.8% |
| 2021 | $1,696 +3.4% | $22,050 +4.7% |
| 2020 | $1,641 +3.4% | $21,070 +3% |
| 2019 | $1,587 | $20,450 +3% |
| 2018 | $1,587 -0.1% | $19,860 +7.9% |
| 2017 | $1,587 +8.3% | $18,400 +1.8% |
| 2016 | $1,466 +1103.5% | $18,070 +8.5% |
| 2015 | $122 | $16,650 +1634.4% |
| 2014 | -- | $960 |
| 2013 | -- | $960 -75.5% |
| 2009 | -- | $3,920 |
Find assessor info on the county website
Neighborhood: Travata
Nearby homes
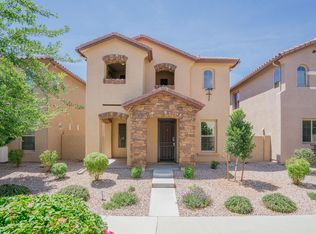
- $380,6003 bd2 ba1.8k sqft17454 N 92nd Ave, Peoria, AZ 85382Off Market
- $392,100-- bd3 ba1.9k sqft17456 N 92nd Ave, Peoria, AZ 85382Off Market
- $414,5003 bd3 ba1.8k sqft17470 N 92nd Ave, Peoria, AZ 85382Off Market
- $419,800-- bd3 ba1.8k sqft17468 N 92nd Ave, Peoria, AZ 85382Off Market
- $368,4003 bd3 ba1.5k sqft9206 W Coolbrook Ave, Peoria, AZ 85382Off Market
- $381,2003 bd2 ba1.8k sqft9210 W Coolbrook Ave, Peoria, AZ 85382Off Market
- $380,6003 bd2 ba1.8k sqft17458 N 92nd Ave, Peoria, AZ 85382Off Market
- $2,3953 bd3 ba1.8k sqft17451 N 92nd Ave, Peoria, AZ 85382For Rent
Nearby schools
GreatSchools rating
- 9/10Apache Elementary SchoolGrades: PK-8Distance: 0.9 mi
- 5/10Sunrise Mountain High SchoolGrades: 7-12Distance: 2.6 mi
Schools provided by the listing agent
- Elementary: Apache Elementary School (Peoria)
- Middle: Apache Elementary School (Peoria)
- High: Sunrise Mountain High School
- District: Peoria Unified School District
Source: ARMLS. This data may not be complete. We recommend contacting the local school district to confirm school assignments for this home.
Get a cash offer in 3 minutes
Find out how much your home could sell for in as little as 3 minutes with a no-obligation cash offer.
Estimated market value
$402,900
Get a cash offer in 3 minutes
Find out how much your home could sell for in as little as 3 minutes with a no-obligation cash offer.
Estimated market value
$402,900
- Arizona
- Maricopa County
- Peoria
- 85382
- Travata
- 17452 N 92ND Avenue
Nearby cities
Nearby neighborhoods
Nearby zip codes
Other Peoria Topics
