Welcome to your dream home in the heart of Leyden Rock—one of Arvada’s most desirable neighborhoods. This beautifully maintained 5-bedroom home has over 5,000 square feet of space & is packed with both style and modern comforts. It blends classic design paired with smart-home conveniences throughout.
As you walk in, you're greeted by high ceilings & a spiral staircase with a formal dining room & a dedicated home office nearby, both perfect for working from home or hosting dinner parties. The main floor also features a generously sized bedroom & a full bath, perfect for guests or multigenerational living.
The kitchen is a chef’s dream, complete with sleek appliances, butler’s pantry, & ample prep space, ideal for both entertaining & everyday luxury. Upstairs, discover a spacious primary suite with a massive walk-in closet & spa-inspired en-suite bath. Two large secondary bedrooms share a Jack & Jill bath, while a sprawling loft & upstairs laundry complete the upper level with the utmost convenience!
The fully finished basement is an entertainer’s dream—boasting a perfect area to gather & enjoy a built-in projector and screen, wet bar with sink, an additional large bedroom with walk-in closet & 3/4 bath, plus a generous storage room.
Tech-savvy buyers will love the smart home features including smart thermostats, Rachio smart sprinkler system, built-in whole-home sound, smart smoke/CO2 detectors, security system, & solar panels that are ready for you to reap the benefits of lower electricity bills!
Enjoy Colorado’s beautiful seasons in the backyard oasis featuring a covered patio, built-in fire pit, & serene views of the open land beyond including the Rocky Mountains & downtown Denver —views you won’t find anywhere else. An oversized 3-car garage with an EV charger adds the final touch to this exceptional home.
Don’t miss this rare opportunity to own a luxurious, move-in-ready home with unbeatable views, abundant space, and a great location!
Sold for $1,085,000
$1,085,000
17452 W 83rd Place, Arvada, CO 80007
5beds
5,018sqft
Single Family Residence
Built in 2014
8,146 Square Feet Lot
$1,046,100 Zestimate®
$216/sqft
$4,903 Estimated rent
Home value
$1,046,100
$973,000 - $1.12M
$4,903/mo
Zestimate® history
Owner options
List your home for rent
$4,903/mo
Rent Zestimate®
Find your next renter with Zillow Rental Manager. Plus, with online applications, you can quickly screen prospective tenants – for free.
$4,903/mo
Rent Zestimate®
Refinance and save
$6,716/mo
Est. payment
Refinancing to a lower rate could help reduce your monthly payments and save thousands over the life of the loan.
$6,716/mo
Est. payment
Explore your selling options
Work with a Zillow partner agent
Leverage their expertise and Zillow's premium Showcase listings to get your home seen by more buyers.
Get startedList with your own agent
Get your home in front of millions of buyers by listing it on Zillow.
Learn how to do itSell it yourself
Take full control of how buyers see your home on Zillow by listing For Sale by Owner (FSBO).
List your homeWhat's special
Serene viewsBackyard oasisSprawling loftSpacious primary suiteBuilt-in fire pitFormal dining roomFully finished basement
Zillow last checked:
Listing updated:
Listed by:
Sarah Larson 303-957-6886 Sarah@Armor-re.com,
Armor Real Estate
Bought with:
Sarah Larson, 100071074
Armor Real Estate
Source: REcolorado as distributed by MLS GRID,MLS#: 4443413
Facts & features
Interior
Bedrooms & bathrooms
- Bedrooms: 5
- Bathrooms: 4
- Full bathrooms: 3
- 3/4 bathrooms: 1
- Main level bathrooms: 1
- Main level bedrooms: 1
Primary bedroom
- Description: Gorgeous Large Primary Suite
- Level: Upper
Bedroom
- Description: Spacious Main Floor Bedroom With Walk-In Closet
- Level: Main
Bedroom
- Description: Spacious Room Off Of The Loft Area
- Level: Upper
Bedroom
- Description: Amazing Views And Great Size
- Level: Upper
Bedroom
- Description: Large Basement Bedroom With Walk-In
- Level: Basement
Primary bathroom
- Description: Spa Like Primary Bath
- Level: Upper
Bathroom
- Level: Main
Bathroom
- Description: Jack And Jill
- Level: Upper
Bathroom
- Level: Basement
Dining room
- Description: Formal Dining Room Off The Of Entrance Foyer Next To The Butlers Pantry
- Level: Main
Family room
- Description: Stunning Vaulted Ceilings And Views!
- Level: Main
Great room
- Description: Large Entertainment Space With Built In Screen And Projector!
- Level: Basement
Kitchen
- Description: Custom Chef's Kitchen
- Level: Main
Laundry
- Description: Dedicated Laundry Room On Upper Level
- Level: Upper
Loft
- Description: Sprawling Loft With Great Space And Bright Light!
- Level: Upper
Office
- Description: Beautifully Separated By Glass French Doors
- Level: Main
Utility room
- Description: Great Space And Extra Storage!
- Level: Basement
Heating
- Forced Air
Cooling
- Central Air
Appliances
- Included: Cooktop, Dishwasher, Disposal, Double Oven, Gas Water Heater, Microwave, Range Hood, Refrigerator
- Laundry: In Unit
Features
- Audio/Video Controls, Built-in Features, Ceiling Fan(s), Eat-in Kitchen, Entrance Foyer, Five Piece Bath, Granite Counters, High Ceilings, Jack & Jill Bathroom, Kitchen Island, Open Floorplan, Pantry, Primary Suite, Smart Thermostat, Sound System, Vaulted Ceiling(s), Walk-In Closet(s)
- Flooring: Carpet, Tile, Wood
- Windows: Double Pane Windows
- Basement: Finished,Full,Sump Pump
- Number of fireplaces: 1
- Fireplace features: Living Room
- Common walls with other units/homes: No Common Walls
Interior area
- Total structure area: 5,018
- Total interior livable area: 5,018 sqft
- Finished area above ground: 3,302
- Finished area below ground: 1,716
Property
Parking
- Total spaces: 7
- Parking features: Concrete, Dry Walled, Electric Vehicle Charging Station(s)
- Attached garage spaces: 3
- Details: Off Street Spaces: 4
Features
- Levels: Two
- Stories: 2
- Entry location: Ground
- Patio & porch: Covered, Front Porch, Patio
- Exterior features: Fire Pit, Gas Valve, Lighting, Private Yard, Rain Gutters, Smart Irrigation
- Pool features: Outdoor Pool
- Fencing: Full
Lot
- Size: 8,146 Square Feet
- Features: Irrigated, Landscaped, Master Planned, Open Space
Details
- Parcel number: 459227
- Zoning: Res
- Special conditions: Standard
- Other equipment: Home Theater
Construction
Type & style
- Home type: SingleFamily
- Architectural style: Contemporary
- Property subtype: Single Family Residence
Materials
- Frame
- Roof: Composition
Condition
- Updated/Remodeled
- Year built: 2014
Details
- Builder model: Ellingwood 5027M
- Builder name: Meritage Homes
Utilities & green energy
- Electric: 220 Volts, 220 Volts in Garage
- Water: Public
- Utilities for property: Cable Available, Electricity Connected, Internet Access (Wired), Natural Gas Available, Phone Available
Green energy
- Energy efficient items: Construction
Community & HOA
Community
- Security: Carbon Monoxide Detector(s), Smoke Detector(s)
- Subdivision: Leyden Rock
HOA
- Has HOA: Yes
- Amenities included: Clubhouse, Park, Pool, Trail(s)
- Services included: Reserve Fund, Snow Removal, Trash
- HOA name: Leyden Rock Metro District
- HOA phone: 303-482-2213
Location
- Region: Arvada
Financial & listing details
- Price per square foot: $216/sqft
- Tax assessed value: $1,025,456
- Annual tax amount: $9,117
- Date on market: 5/15/2025
- Listing terms: 1031 Exchange,Cash,Conventional,FHA,Jumbo,Other,VA Loan
- Exclusions: Thermostat In Attached One Car Garage, 2 Ceiling Heaters In The Attached One Car Garage, Networking Systems And Shelving In The Basement Storage, All Storage Shelving, All Window Treatments (Curtains)
- Ownership: Individual
- Electric utility on property: Yes
- Road surface type: Paved
Price history
| Date | Event | Price |
|---|---|---|
| 8/1/2025 | Sold | $1,085,000-9.5%$216/sqft |
Source:  REcolorado as distributed by MLS GRID #4443413 Report a problem REcolorado as distributed by MLS GRID #4443413 Report a problem | ||
| 6/30/2025 | Pending sale | $1,199,500$239/sqft |
Source: REcolorado as distributed by MLS GRID #4443413 Report a problem | ||
| 5/15/2025 | Listed for sale | $1,199,500+97.1%$239/sqft |
Source: REcolorado as distributed by MLS GRID #4443413 Report a problem | ||
| 9/24/2013 | Sold | $608,589$121/sqft |
Source: Public Record Report a problem | ||
Public tax history
| Year | Property taxes | Tax assessment |
|---|---|---|
| 2025 | $9,117 -0.1% | $64,091 +5.7% |
| 2024 | $9,125 +25.6% | $60,633 |
| 2023 | $7,266 -2.1% | $60,633 +33.5% |
| 2022 | $7,421 +1.3% | $45,432 -2.8% |
| 2021 | $7,324 | $46,740 +0.2% |
| 2020 | $7,324 +0.8% | $46,661 |
| 2019 | $7,263 +1% | $46,661 +2.5% |
| 2018 | $7,193 | $45,541 |
| 2017 | $7,193 +11.3% | $45,541 +4.8% |
| 2016 | $6,466 +100% | $43,459 |
| 2015 | $3,233 -49.9% | $43,459 +3.5% |
| 2014 | $6,457 +717317.8% | $41,996 +158.6% |
| 2013 | $1 | $16,237 |
Find assessor info on the county website
Neighborhood: 80007
Nearby homes
- $886,7002 bd3 ba2.3k sqft17462 W 83rd Pl, Arvada, CO 80007Off Market
- $946,9003 bd3 ba2.7k sqft17422 W 83rd Pl, Arvada, CO 80007Off Market
- $1,030,6004 bd3 ba5k sqft17472 W 83rd Pl, Arvada, CO 80007Off Market
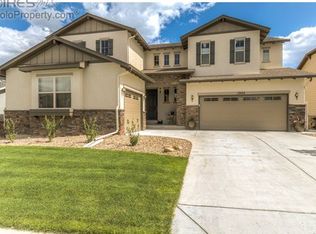
- $1,193,4005 bd5 ba5.3k sqft17392 W 83rd Pl, Arvada, CO 80007Off Market

- $906,5003 bd4 ba2.7k sqft17461 W 83rd Pl, Arvada, CO 80007Off Market
- $779,3003 bd3 ba2.2k sqft17465 W 83rd Pl, Arvada, CO 80007Off Market
- $688,2002 bd2 ba3.7k sqft17401 W 83rd Pl, Arvada, CO 80007Off Market
- $891,8002 bd3 ba2.3k sqft17482 W 83rd Pl, Arvada, CO 80007Off Market
Nearby schools
GreatSchools rating
- 10/10Meiklejohn Elementary SchoolGrades: PK-5Distance: 2.4 mi
- 7/10Wayne Carle Middle SchoolGrades: 6-8Distance: 4.9 mi
- 10/10Ralston Valley High SchoolGrades: 9-12Distance: 2.5 mi
Schools provided by the listing agent
- Elementary: Meiklejohn
- Middle: Wayne Carle
- High: Ralston Valley
- District: Jefferson County R-1
Source: REcolorado as distributed by MLS GRID. This data may not be complete. We recommend contacting the local school district to confirm school assignments for this home.
Get a cash offer in 3 minutes
Find out how much your home could sell for in as little as 3 minutes with a no-obligation cash offer.
Estimated market value
$1,046,100
Get a cash offer in 3 minutes
Find out how much your home could sell for in as little as 3 minutes with a no-obligation cash offer.
Estimated market value
$1,046,100
- Colorado
- Jefferson County
- Arvada
- 80007
- 17452 W 83rd Place
