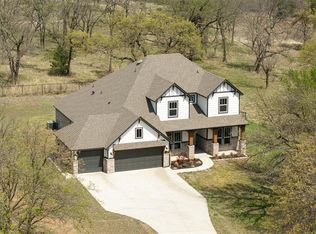
Beautiful two-story home on an acre lot in Dow's Hills, a quiet and serene community located within 5 miles of Washington schools! If you love a lot of space in the country while being close to town, this is the place for you! The house itself is set way back at the end of a long driveway, so as to minimize noise from the road. Step inside where you're greeted by a lovely entry way with a study and powder bathroom to your left. The open living/dining layout with a cozy fireplace and lots of natural is amazing for hosting gatherings, while the stunning kitchen is in the center of it all! Your resident chef will love the large island with space for seating, built-in stainless electric appliances, the quartz counters, tile backsplashes, and the cabinet space galore! Retreat to the primary suite, where you'll find a beautiful full bathroom with double vanities and large framed mirror, a soaking tub, tiled stand-in shower, and large walk-in closet that conveniently connects to the spacious laundry room! Upstairs boasts 2 bedrooms, a full bathroom, and a landing that is great for a second living space! This could be used for a workspace, playroom, or just an added sitting area! While relaxing on the large covered back patio, you are surrounded by a huge custom fenced yard. Dow's Hills is out-building friendly, so go ahead and install that extra storage or shop as needed! Don't miss an opportunity to check out this amazing home and make it yours!
Sold for $425,000
Zillow last checked:
Listing updated:
Bought with:
Tanya Goodspeed, 150148
828 Real Estate LLC
Source: MLSOK/OKCMAR as distributed by MLS GRID,MLS#: 1221922
Price history
| Date | Event | Price |
|---|---|---|
| 7/10/2026 | Sold | $425,000$193/sqft |
Source:  MLSOK/OKCMAR as distributed by MLS GRID #1221922 Report a problem MLSOK/OKCMAR as distributed by MLS GRID #1221922 Report a problem | ||
| 6/15/2026 | Pending sale | $425,000$193/sqft |
Source: MLSOK/OKCMAR as distributed by MLS GRID #1221922 Report a problem | ||
| 5/24/2026 | Price change | $425,000-5.6%$193/sqft |
Source: MLSOK/OKCMAR as distributed by MLS GRID #1221922 Report a problem | ||
| 5/4/2026 | Price change | $450,000-5.3%$204/sqft |
Source: MLSOK/OKCMAR as distributed by MLS GRID #1221922 Report a problem | ||
| 4/2/2026 | Listed for sale | $475,000+1.1%$215/sqft |
Source: MLSOK/OKCMAR as distributed by MLS GRID #1221922 Report a problem | ||
| 9/30/2025 | Sold | $469,877$213/sqft |
Source: MLSOK/OKCMAR as distributed by MLS GRID #1103526 Report a problem | ||
| 8/25/2025 | Pending sale | $469,877$213/sqft |
Source: MLSOK/OKCMAR as distributed by MLS GRID #1103526 Report a problem | ||
| 6/30/2025 | Price change | $469,877-1.1%$213/sqft |
Source: MLSOK/OKCMAR as distributed by MLS GRID #1103526 Report a problem | ||
| 2/13/2025 | Price change | $474,889-2.1%$215/sqft |
Source: MLSOK/OKCMAR as distributed by MLS GRID #1103526 Report a problem | ||
| 1/2/2025 | Price change | $484,889-1.6%$220/sqft |
Source: MLSOK/OKCMAR as distributed by MLS GRID #1103526 Report a problem | ||
| 9/24/2024 | Price change | $492,889-2.4%$224/sqft |
Source: MLSOK/OKCMAR as distributed by MLS GRID #1103526 Report a problem | ||
| 7/2/2024 | Price change | $504,884-1%$229/sqft |
Source: MLSOK/OKCMAR as distributed by MLS GRID #1103526 Report a problem | ||
| 5/28/2024 | Price change | $509,884-1.9%$231/sqft |
Source: MLSOK/OKCMAR as distributed by MLS GRID #1103526 Report a problem | ||
| 4/16/2024 | Price change | $519,844-1%$236/sqft |
Source: MLSOK/OKCMAR as distributed by MLS GRID #1103526 Report a problem | ||
| 4/3/2024 | Price change | $525,144+0.3%$238/sqft |
Source:  Ideal Homes Report a problem Ideal Homes Report a problem | ||
| 3/13/2024 | Price change | $523,741+0%$238/sqft |
Source: MLSOK/OKCMAR as distributed by MLS GRID #1103526 Report a problem | ||
| 3/11/2024 | Price change | $523,740+2.6%$238/sqft |
Source: Ideal Homes Report a problem | ||
| 12/1/2023 | Listed for sale | $510,474+629.2%$232/sqft |
Source: Ideal Homes Report a problem | ||
| 2/9/2023 | Sold | $70,000$32/sqft |
Source: Public Record Report a problem | ||
| 10/27/2022 | Sold | $70,000$32/sqft |
Source: Public Record Report a problem | ||
Get a cash offer in 3 minutes
Find out how much your home could sell for in as little as 3 minutes with a no-obligation cash offer.
Estimated market value
$430,100
